

Whole-home renovations · Ottawa
The house you have, rebuilt for how you live.
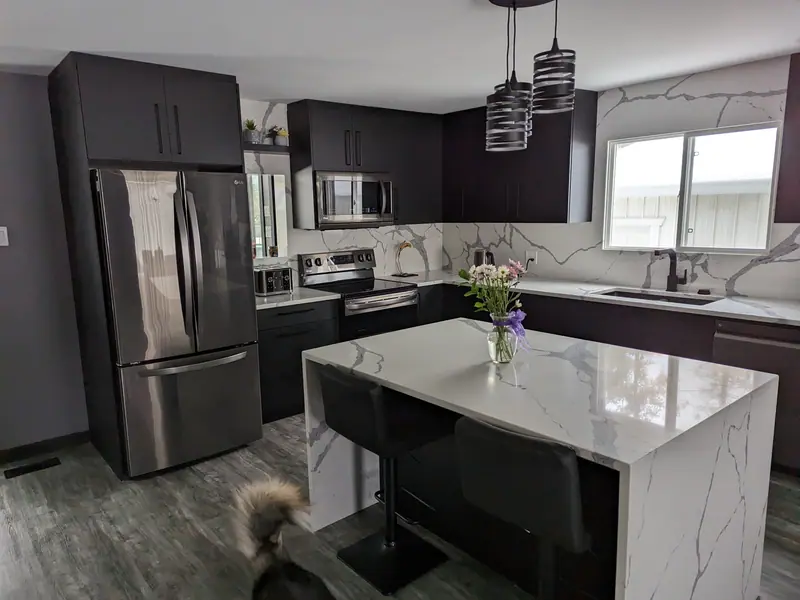
Gut renovations, open-concept main floors and multi-room projects, planned as one job with one schedule, so the budget holds and the house works as a whole when we’re done.
Whole-home renovations at a glance
- Installed cost$150–275per sq ft, depending on scope
- On site3–9 monthsdepending on scope and phasing
- PermitUsuallybuilding, ESA and sometimes plumbing
- Our warranty5 yearswritten workmanship warranty
Why plan it as one
One plan beats five separate renovations.
Renovating a house one room at a time means opening the same walls over and over. The kitchen gets new wiring, then the bathroom above it needs a new drain through the kitchen ceiling, then the flooring doesn’t match from room to room. A whole-home renovation does the invisible work once, wiring, plumbing, insulation and ductwork, and puts the finishes on top.
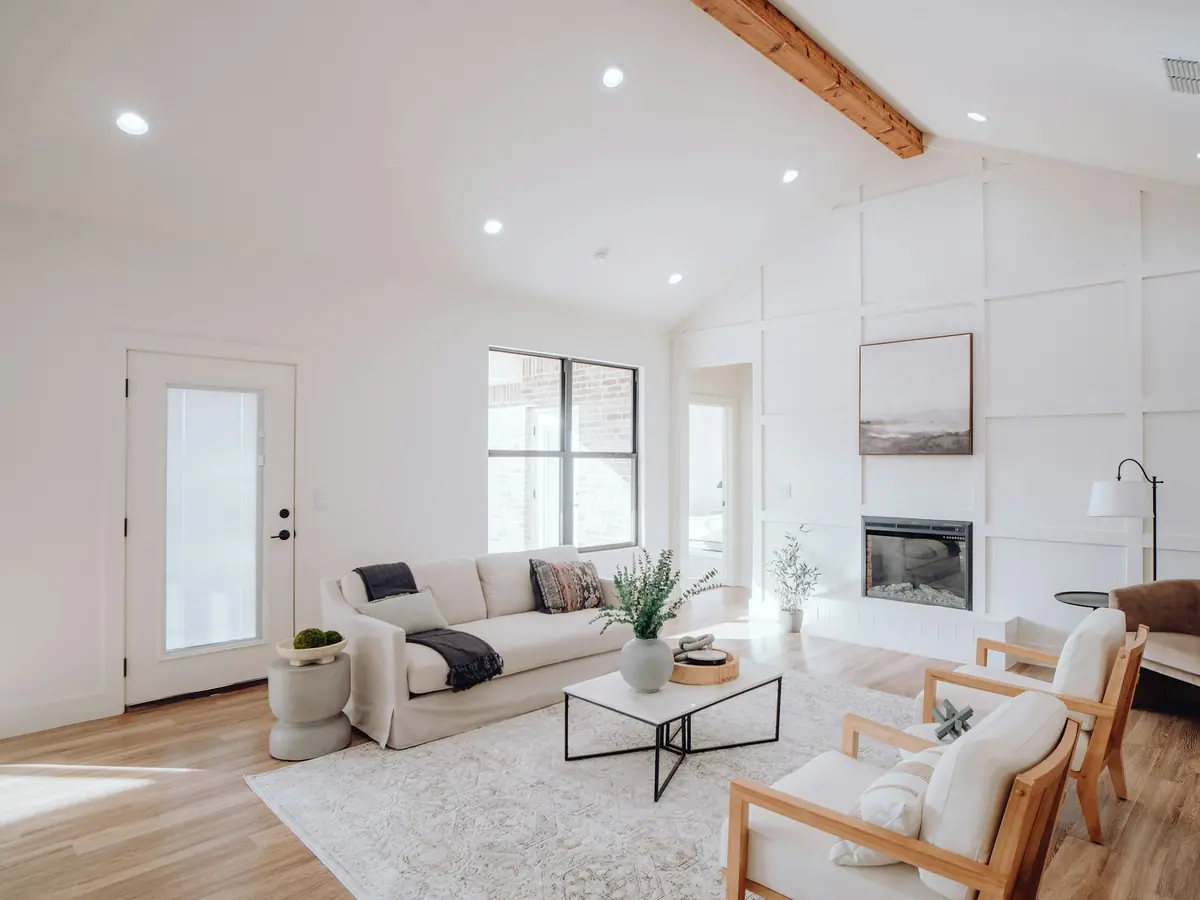
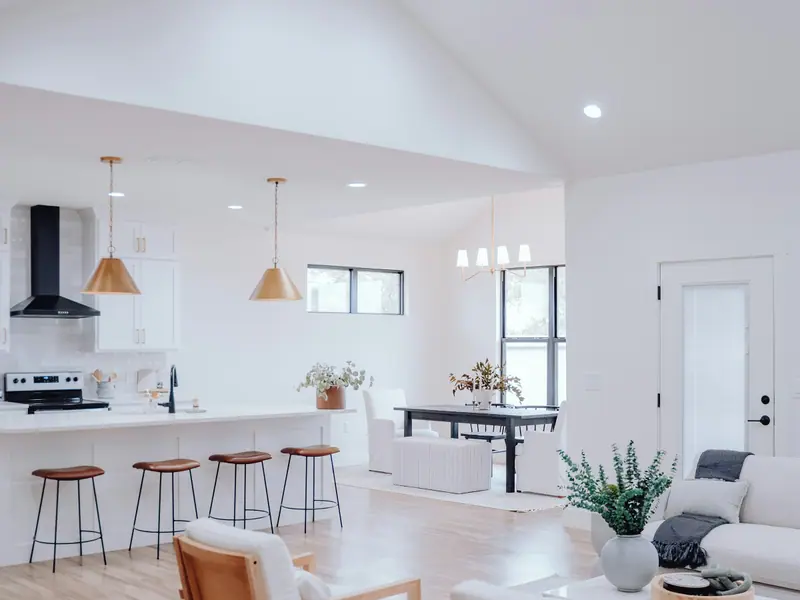
It also lets us fix how the house flows. Moving a wall, relocating the kitchen or turning three small rooms into one open main floor are easier decisions when you look at the whole house, and they’re far cheaper to make before anything is built.
- One master plan. Every room drawn together, so the layout, lighting and flooring work as a whole.
- Systems done once. Wiring, plumbing, ducts and insulation updated while the walls are open.
- Phased if you need it. Work split into stages around your budget, or around living in the house.
- One point of contact. One project lead for every trade, every inspection and every question.
What’s included
Every whole-home renovation includes
The scope changes from house to house. These pieces don’t.
-
Assessment & master plan
A walkthrough of the whole house, including the attic, basement and mechanical room, and a plan for every room.
-
Engineering & permits
Structural design for removed walls and beams, the permit drawings, and ESA and plumbing permits where needed.
-
Systems & structure
Wiring, plumbing, ductwork and insulation updated, walls removed or moved, and beams installed.
-
Finish & warranty
Flooring, trim, doors, kitchen, bathrooms and paint, a final walkthrough and a written 5-year workmanship warranty.
Scope options
How much of the house?
Not every whole-home project is a full gut. Some are a main floor opened up with a new kitchen; others are every room, the attic and the basement. We help you decide what’s worth doing now, what can wait, and what should be done together because it shares a wall, a drain or a beam.
If the budget can’t cover everything at once, we draw the whole plan anyway and build it in phases. That way the first phase never has to be torn out to make room for the second, and you see the full cost of the house you want before deciding what comes first.
How renovation budgets are built- Open-concept main floors
Load-bearing walls replaced with engineered beams. - Full gut renovations
Down to the studs, then rebuilt room by room. - Kitchen and main floor
A new kitchen with flooring, lighting and trim throughout. - Older-home updates
Wiring, plumbing, insulation and plaster brought up to date. - Layout changes
Rooms moved, stairs reworked, new doors and windows. - Phased renovations
One floor now, the next one next year.
Approaches compared
Gut it, phase it, or go room by room?
There’s more than one way to renovate a whole house. Here’s how the three common approaches compare.
| Approach | Living at home | Cost efficiency | Best for |
|---|---|---|---|
| Full gut, all at once | Usually move out | Most efficient; walls opened once | Older homes that need new systems throughout |
| Phased by floor or area | Live in one part while another is done | Good; some repeated setup | Families who need to stay put |
| Room by room over years | Yes | Least efficient; walls reopened | Small budgets and simple, cosmetic updates |
- Load-bearing wallsA wall is load-bearing if it carries joists or another wall above. Removing one takes an engineered beam, temporary shoring and a permit.
- Flush or dropped beamsA flush beam sits inside the ceiling; a dropped beam hangs below it. Flush costs more but disappears.
- Plaster and lathOlder homes have plaster walls. We repair them where we can and replace them with drywall where walls are opened.
- Knob-and-tube and aluminum wiringOften found in older Ottawa homes and a common insurance issue. Rewiring is easiest during a gut.
- Asbestos and leadVermiculite insulation, some plaster, old flooring and paint may need testing and safe removal before demolition.
- InsulationOpen exterior walls are the best chance you’ll get to add insulation and air sealing.
Built for Ottawa
Renovating an older Ottawa home.
Ottawa has a lot of solid older houses: 1920s brick homes in the Glebe and Westboro, post-war bungalows in Alta Vista and Carlington, 1970s split-levels in Orleans and Kanata. They have good bones, but they were built for a different era of wiring, heating and insulation, and almost every one has been renovated by someone before.
Opening the walls is the best chance you’ll get to make an older home warm and efficient. We add insulation and air sealing to exterior walls, deal with drafty rim joists and attic hatches, and make sure ventilation keeps up once the house is tighter. A tighter house also holds its humidity better in winter, which is easier on wood floors and trim.
Each era has its quirks. Post-war homes often have a single bathroom and a chimney running up the middle of the house; many 1970s and 80s homes have sunken living rooms, aluminum windows and a kitchen boxed in by walls on three sides. We plan around those details from the first drawing instead of discovering them halfway through demolition.
Permits for whole-home renovations in Ottawa
Most whole-home renovations need a City of Ottawa building permit, because they remove walls, move plumbing or change the layout. Electrical work needs an ESA permit, and some older-home updates, like replacing the water service or main drain, have their own approvals.
In heritage conservation districts, changes to the exterior can need heritage approval as well. Interior work usually doesn’t. We check both before design.
Ottawa renovation permit guide- Hazardous materials. Testing for asbestos, vermiculite and lead paint before demolition in older homes.
- Wiring. Knob-and-tube, aluminum branch wiring and undersized panels identified and replaced.
- Plumbing. Galvanized supply lines, cast-iron drains and old water services replaced while walls are open.
- Heating and ventilation. Ducts resized for new layouts, and fresh-air ventilation added when the house is tightened up.
- Heritage districts. Exterior changes checked against heritage rules before design.
How we build
A whole-home renovation, step by step.
Every house is different, but the sequence stays the same: plan the whole thing, open it up, fix what’s behind the walls, then finish.
-
Assess
Whole-house assessment
Attic to basement: structure, wiring, plumbing, heating, insulation and anything that needs testing.
-
Plan
Master plan and phasing
Layout drawings for every room, a finish schedule, a phasing plan and an itemized, fixed quote.
-
Permits
Engineering and permits
Beams and structural changes engineered, drawings submitted and long-lead items ordered.
-
Open
Demolition and abatement
Walls opened, any hazardous materials safely removed, and the structure exposed for inspection.
-
Rebuild
Structure and systems
Beams installed, then wiring, plumbing, ducts and insulation, all inspected before drywall.
-
Finish
Finishes and handover
Drywall, flooring, kitchen, bathrooms, trim and paint, room by room, then a final walkthrough and your written warranty.
What affects the price
What makes a whole-home renovation cost more or less.
Scope is everything. A main floor opened up with a new kitchen and flooring is a very different budget from a full gut with new wiring, plumbing, insulation, two bathrooms and a finished basement. Our Ottawa renovation cost guide and estimator shows how the pieces add up.
Older houses carry more unknowns. We price the likely hidden work, like wiring replacement or plaster repair, as clear allowances in the quote, so you can see exactly what’s assumed and what could change once the walls are open.
Planning a single room instead? See kitchen renovations and bathroom renovations. We renovate whole homes across the region, including older-home renovations in Ottawa, open-concept renovations in Orleans and farmhouse renovations in Carp.
Renovation cost guide and estimator- ScopeHow many rooms, floors and systems are included.
- Structural changesRemoved walls, new beams and posts, and stair changes.
- SystemsRewiring, new plumbing, ductwork and a panel or water-service upgrade.
- Hidden conditionsAsbestos, rot, old repairs and out-of-level floors.
- Kitchens & bathroomsThe rooms with the most trades and the most finishes.
- PhasingBuilding in stages adds some cost in exchange for staying at home.
Living through it
Planning your life around a whole-home renovation.
The biggest decision isn’t the tile. It’s where you’ll live and how the work is staged.
-
Move out or stay?
For a full gut, most families move out. For a phased project, we seal off one area at a time so you can stay, with a working kitchen or bathroom wherever possible.
-
Storage
Furniture usually goes into a storage unit or a portable container on the driveway. We’ll tell you which rooms need to be empty, and when.
-
Weekly updates
A standing weekly check-in with your project lead covers what’s done, what’s next and any decisions coming up.
-
Allowances
Hidden conditions are priced as clear allowances up front. If we find more than expected, you’ll see it and approve it before we go ahead.
Projects
Rooms we’ve renovated
-
Ryan's project
-
Ryan's project 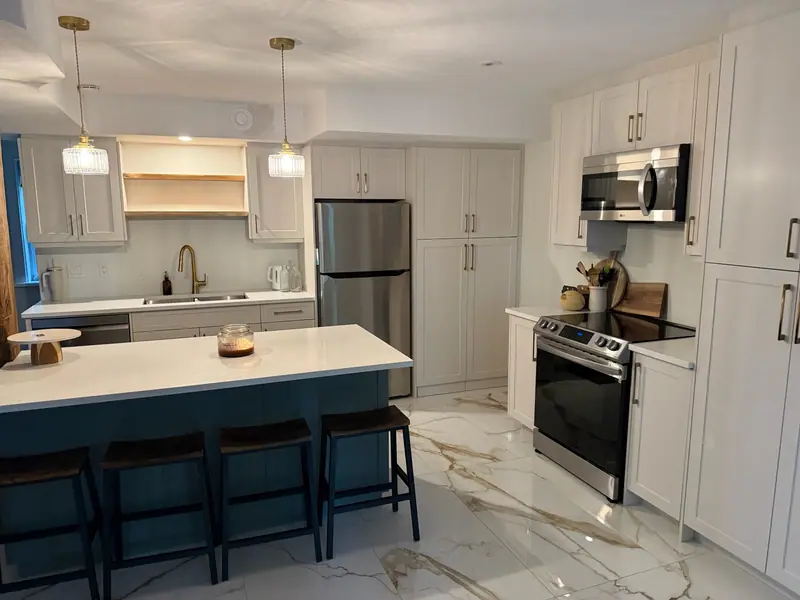
White shaker kitchen with a teal island
-
Ryan's project 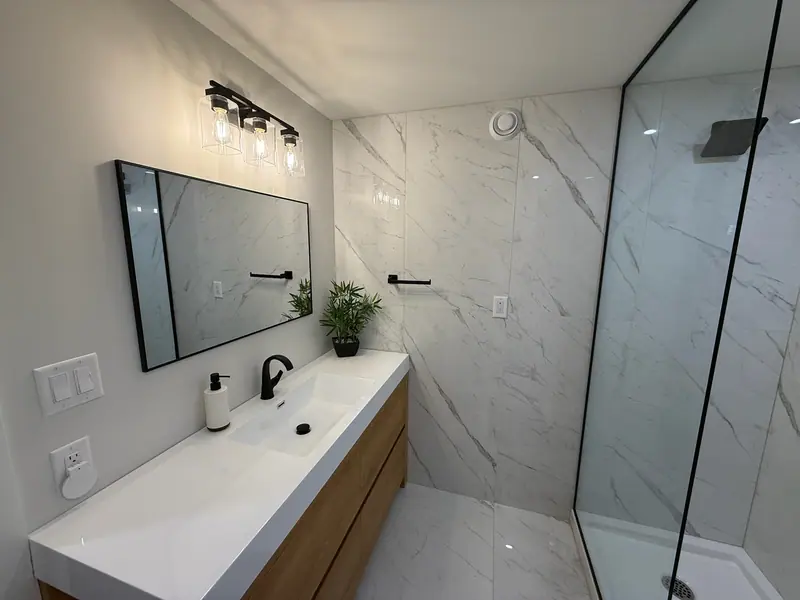
Floating vanity and glass shower bathroom
FAQ
Whole-home renovations questions
Still deciding? Call or text 613-806-4000 and we'll talk it through.
How much does a whole-home renovation cost in Ottawa?
It depends almost entirely on scope. As a guide, a cosmetic whole-home refresh runs about $120–200 per square foot and a full gut with new systems about $250–375 per square foot. Your itemized quote shows any hidden-condition allowances separately.
Do we need to move out?
For a full gut, usually yes. For a phased renovation, we can often keep part of the house livable and sealed off from the work, with a working kitchen or bathroom wherever possible.
Can you remove a load-bearing wall?
Yes. An engineer sizes a beam to carry the load, and we install it with temporary shoring and new posts down to proper footings, under a building permit. A flush beam can disappear into the ceiling.
What if you find asbestos?
Older homes can have asbestos in materials like vermiculite insulation, some plaster, old flooring and duct wrap. We test suspect materials before demolition, and any removal is handled by qualified abatement specialists.
How long does a whole-home renovation take?
Most take 3 to 9 months on site, depending on scope and phasing, plus a planning and permit phase beforehand.
Can we do it in phases?
Yes. Many clients do the main floor first and the bedrooms or basement later. We plan the phases so the second stage never undoes any of the first.
Should we renovate or move?
It depends on how well the house and the neighbourhood suit you. Moving carries land transfer tax, commissions, legal fees and moving costs before you change a single room, so if you like where you are, a well-planned renovation often gets you the home you want for less. We’ll give you real numbers to compare.
Will we need an engineer?
If walls, beams, stairs or openings in exterior walls change, yes. A structural engineer is part of the design team, and their drawings go in with the permit application.
Other services
Often paired with
Kitchen renovations
Layouts, islands, cabinets and counters under one contract.
Home additions
Rear, side and second-storey additions, engineered to tie in.
Bathroom renovations
Waterproofed showers, vanities and heated floors.
Last updated:
Free quote
Call or text for a free quote.
613-806-4000Talk to the people who'll actually build your renovation. Prefer to write? Send the form and we'll get back to you within one business day.
- Call 613-806-4000
- Text 613-806-4000
- hello@ryanscontracting.com
- Mon–Fri, 7:30 am – 5 pm
- Ottawa
- Stittsville
- Kanata
- Carp
- Richmond
- Riverside South
- Manotick
- Greely
- Barrhaven
- Orleans
- Findlay Creek
Request a free quote
Tell us a little about your project. Rough sizes, photos you can text us later and your timing all help.