

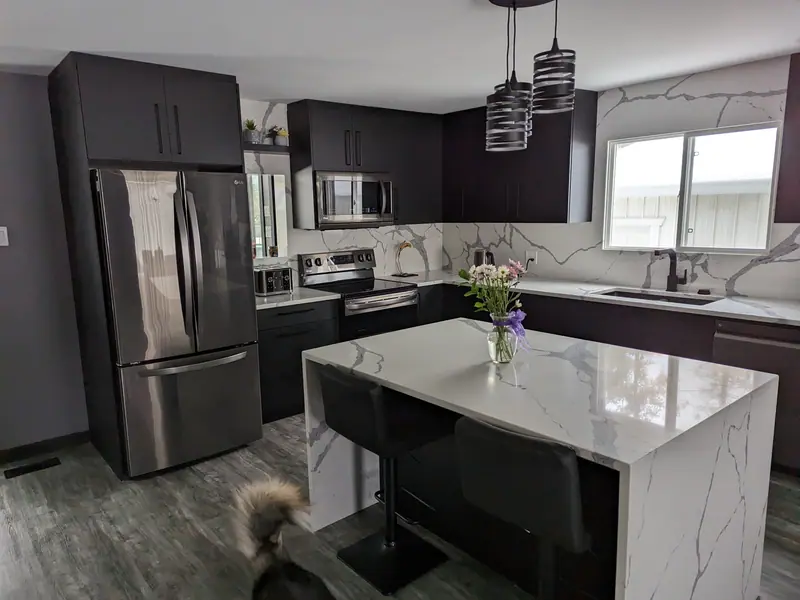
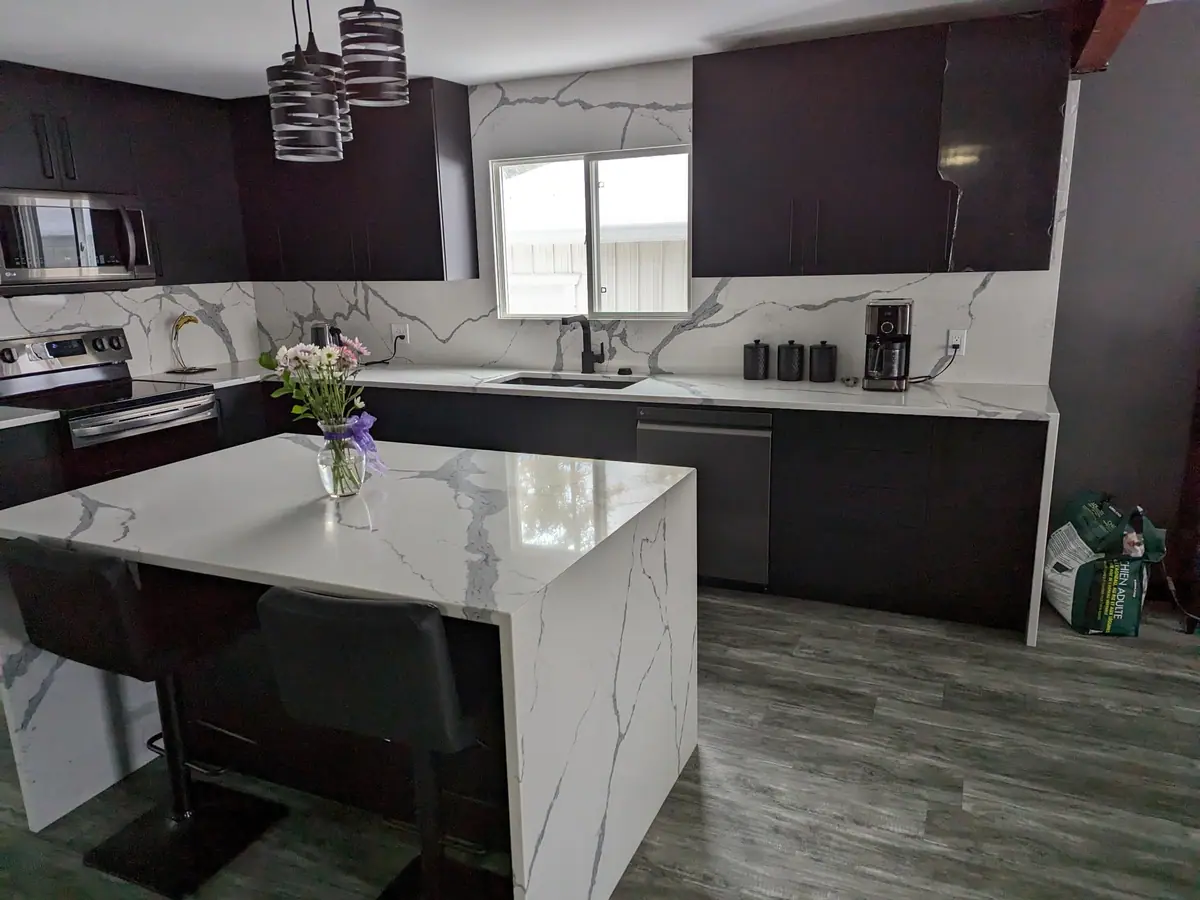
Kitchen renovations · Ottawa
Kitchens built around how you cook.
New layouts, islands, cabinets and counters, designed with you and built by one crew, with every trade sequenced so you’re back in your kitchen as soon as possible.
Kitchen renovations at a glance
- Installed cost$35k–60kmid-range kitchen, same footprint
- On site4–8 weeksafter design and ordering
- PermitSometimeswhen walls, plumbing or gas move
- Our warranty5 yearswritten workmanship warranty
Why Ryan’s
The room that touches every trade.
A kitchen renovation is really a dozen small jobs in one room: demolition, framing, plumbing, electrical, venting, drywall, flooring, cabinets, counters, backsplash, paint and appliance hook-ups. Most of the delays people tell us about, and most of the budget surprises, happen in the handoffs between those trades.
We run all of them under one contract and one project lead, in the right order. Cabinets are ordered before the old kitchen comes out, counters are templated only once the cabinets are set and level, and the backsplash waits for the counters. You make your choices once, with samples in your hand, and the kitchen gets built to the drawings you signed.
- Layout first. Work zones, landing space beside the fridge and range, storage and seating planned before anything is ordered.
- Cabinets set true. Boxes levelled, shimmed and scribed tight to walls that are rarely as straight as they look.
- Counters templated on site. Quartz and stone measured after the cabinets are installed, not from the drawings.
- Lighting in layers. Pot lights, pendants and under-cabinet strips on separate switches and dimmers.
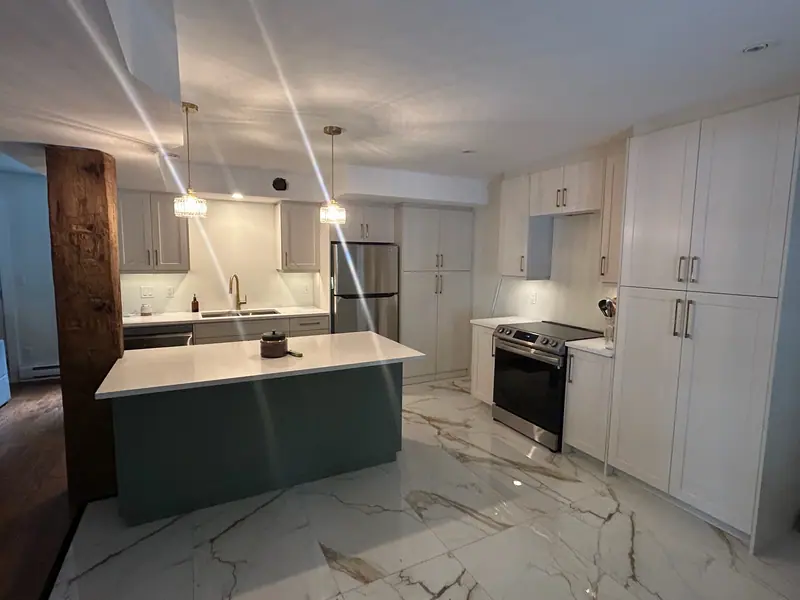
What’s included
Every kitchen includes
From the first measurement to the final wipe-down, this is what comes with every kitchen we build.
-
Design & selections
A measured layout, cabinet drawings and a finish schedule you’ve seen in person: door style, hardware, counters, tile and lighting.
-
Every trade, in order
Demolition, framing, plumbing, electrical, range-hood venting, drywall and paint, scheduled so nobody waits on anybody.
-
A protected house
Dust walls, floor protection from the door to the kitchen, and a temporary sink or counter where we can manage it.
-
Finish & warranty
Appliances connected, a final walkthrough, every door and drawer adjusted and a written 5-year workmanship warranty.
Options & finishes
Choose the kitchen. We’ll sweat the details.
We bring cabinet door samples, counter slabs and tile to your table so you can see them in your own light, next to your floors. Then we lay everything out together before ordering, so the drawer that hits the dishwasher handle gets caught on paper, not on site.
Not every kitchen needs everything new. If the cabinet boxes are solid and the layout works, new doors, counters, hardware and lighting can change the room for a fraction of a full renovation, and we’ll price that option alongside the full one.
What a kitchen budget covers- Islands & peninsulas
Seating, storage, a prep sink or the cooktop. - Waterfall ends
Quartz or stone carried down the sides of the island. - Full-height backsplashes
Slab or tile run to the ceiling behind the range. - Pantry walls
Floor-to-ceiling storage with pull-outs instead of deep shelves. - Open shelving
Floating wood shelves mixed with closed uppers. - Layout changes
Walls opened, sinks moved and ranges relocated.
Counters compared
Choosing a countertop.
Counters set the tone of a kitchen and take the most daily abuse. These are the materials most Ottawa homeowners choose between.
| Material | Heat | Upkeep | Look | Worth knowing |
|---|---|---|---|---|
| Quartz | Use trivets; resin can mark under hot pots | Non-porous, no sealing | Consistent; marble-look and solid colours | The most common choice in the kitchens we build |
| Granite | Handles heat well | Seal periodically | Natural variation; every slab differs | Choose your actual slab at the yard |
| Marble | Handles heat | Etches with lemon, wine and vinegar | Classic veining | Beautiful, and it ages visibly |
| Porcelain slab | Very heat resistant | Non-porous | Thin, modern profiles | Edges need careful detailing |
| Laminate | Use trivets | Easy to wipe; seams show | Wide range at a low cost | A good fit for refreshes and rentals |
| Butcher block | Use trivets | Oil regularly | Warm wood | Best on islands, away from the sink |
- Cabinet boxesPlywood and good-quality particleboard boxes both work. Hinges, drawer slides and the door finish matter more to how a kitchen ages.
- Door stylesShaker is the safe classic, flat slab suits modern rooms, and painted doors show wear sooner than thermofoil or veneer.
- Stock, semi-custom or customStock lines are fastest and cost the least, semi-custom adds sizes and finishes, and custom fits every wall exactly.
- Hood ventingA range hood should vent outside and be sized to the cooktop. Recirculating hoods are a last resort.
- Sinks and faucetsUndermount sinks need stone or quartz counters. A deep single bowl with a pull-down faucet is the most common upgrade.
- Flooring under cabinetsWe usually run new flooring under the cabinets, so a future layout change doesn’t leave a patch.
Built for Ottawa
Ottawa kitchens: older walls, dry winters and permits.
Ottawa houses swing between bone-dry winter air and humid summers, and wood moves with them. Solid wood doors and butcher block can check or open their seams if the house runs very dry in January, so we talk about humidity when you choose materials, and we let wood products acclimatize in the house before installing them.
Older homes add their own surprises. Pull out a 1960s kitchen in Alta Vista or a 1980s one in Kanata and you can find undersized circuits, ungrounded outlets, galvanized supply lines or a hood that never vented anywhere. We look for the warning signs at the first visit and price the likely fixes up front instead of springing them on you mid-job.
Permits for kitchen renovations in Ottawa
Replacing cabinets, counters and flooring in the same layout usually doesn’t need a building permit. Removing or moving a wall, relocating plumbing or a gas line, or cutting in a new window generally does. New circuits or relocated electrical need an ESA permit, which our licensed electrician files.
If a wall you want gone is load-bearing, an engineer sizes the beam, and the permit drawings show how the load is carried down to the foundation.
Ottawa renovation permit guide- Dedicated circuits. Modern kitchens need dedicated circuits for appliances like the fridge, dishwasher, microwave and range, plus properly protected counter outlets.
- Range hood ducting. Vented outdoors through a sealed, insulated duct and a proper wall or roof cap, so cold air and condensation stay out.
- Gas lines. A gas range or relocated line is installed by a licensed gas fitter, with the appliance connected and tested.
- Load-bearing walls. An engineered beam, temporary shoring, new posts and proper bearing all the way down to the footing.
- Older wiring. Knob-and-tube or aluminum branch wiring flagged at the visit, with options and prices.
How we build
A kitchen renovation, step by step.
Most kitchens take 4 to 8 weeks on site. The planning and ordering before that matter just as much.
-
Visit
Measure and listen
We measure, look inside walls where we can, and talk through how you cook, store and gather.
-
Design
Layout and selections
Cabinet drawings, a finish schedule and an itemized, fixed quote. Nothing is ordered until you sign off.
-
Order
Ordering before demolition
Cabinets and long-lead items are ordered and confirmed before we tear anything out, so you aren’t without a kitchen while you wait.
-
Rough-in
Demolition and rough-ins
The old kitchen comes out, then framing, plumbing, electrical and venting, inspected where a permit applies.
-
Install
Cabinets, counters and tile
Drywall and paint, cabinets set and levelled, counters templated and installed, then the backsplash.
-
Handover
Appliances and walkthrough
Appliances connected, doors and drawers adjusted, a walkthrough with you and your written warranty.
What affects the price
What makes a kitchen cost more or less.
Cabinets are usually the single biggest line in a kitchen budget, followed by counters and labour. Keeping the sink, range and fridge where they are saves the most, because the plumbing, gas and venting stay put. Our Ottawa renovation cost guide and estimator breaks down how the pieces add up.
Where you spend depends on what you see and touch every day. A quartz waterfall island with simpler perimeter cabinets is a common way to get the look without upgrading everything, and so is investing in drawers and hardware while keeping the door style simple.
Opening up the main floor at the same time? See whole-home and open-concept renovations and kitchen bump-outs and additions. We renovate kitchens across the region, including kitchen renovations in Kanata, kitchens in Orleans and older-home kitchens in Ottawa.
Renovation cost guide and estimator- Cabinet lineStock, semi-custom or custom, plus door style, finish and interior fittings.
- Layout changesMoving the sink, range or fridge means new plumbing, gas or venting.
- Walls & structureRemoving a load-bearing wall adds engineering, a beam and a permit.
- CountersLaminate, quartz, granite or porcelain, and the number of edges and cut-outs.
- Electrical & lightingNew circuits, a panel upgrade if needed, pot lights and pendants.
- Appliances & extrasPanel-ready appliances, a pot filler, a beverage fridge or a second sink.
Living through it
Getting through a kitchen renovation.
You’ll lose your kitchen for a few weeks. A little planning makes those weeks a lot easier.
-
Before
Pack the kitchen a week ahead and set up a temporary station somewhere else with the fridge, microwave, kettle and coffee maker.
-
Demolition week
The loudest, dustiest stretch. Dust walls and floor protection go up first, and the site is swept at the end of every day.
-
Mid-project
Counters take time to template and fabricate. We use that gap for paint, flooring and electrical trim so the job keeps moving.
-
Handover
Run the dishwasher, test every burner and tap, and open every drawer during the walkthrough. Anything that’s off gets fixed.
Projects
Kitchens we’ve built
-
Ryan's project
-
Ryan's project 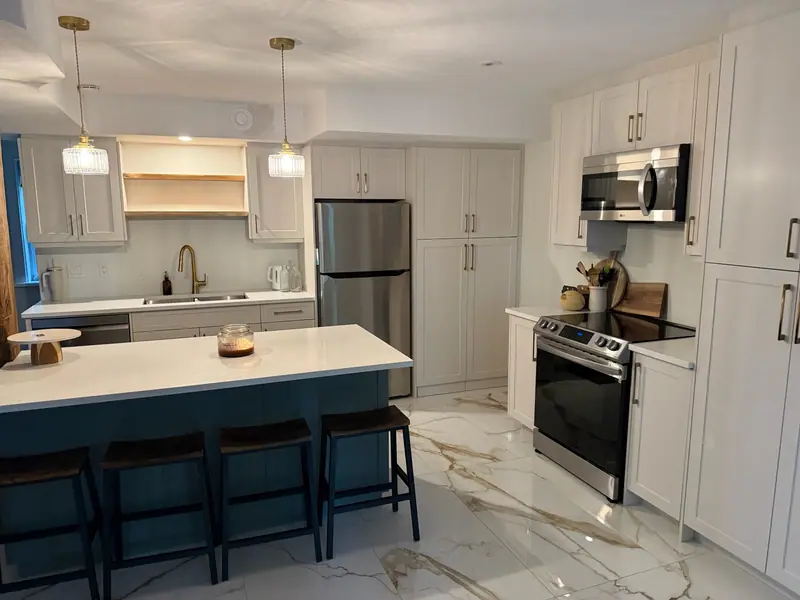
White shaker kitchen with a teal island
-
Ryan's project 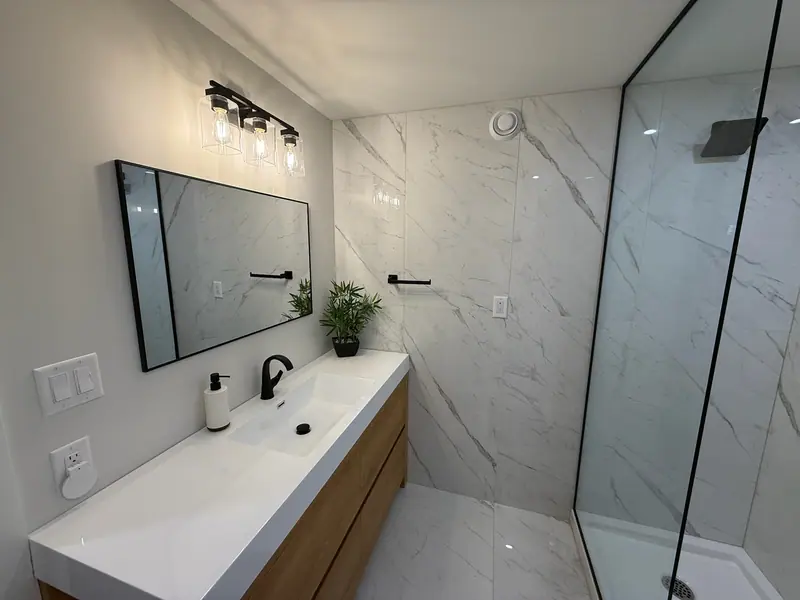
Floating vanity and glass shower bathroom
FAQ
Kitchen renovations questions
Still deciding? Call or text 613-806-4000 and we'll talk it through.
How much does a kitchen renovation cost in Ottawa?
Most mid-range kitchens we build in the same footprint land around $35,000–60,000. A cabinet-and-counter refresh can come in lower, at about $15,000–30,000, while a full layout change with structural work and premium finishes runs $70,000–120,000 or more. The estimator gives a ballpark; an itemized quote follows a free visit.
How long will we be without a kitchen?
Usually 4 to 8 weeks on site. Because we order cabinets and confirm delivery before demolition, the kitchen isn’t torn out while you wait on a backordered box.
Do I need a permit for a kitchen renovation?
Not always. Replacing cabinets, counters and flooring in place usually doesn’t need a building permit. Moving walls, plumbing or gas, or adding a window generally does, and new electrical work needs an ESA permit. We confirm what yours needs.
Can you remove the wall between my kitchen and living room?
Often, yes. If it’s load-bearing, an engineer designs a beam, and we install it with temporary supports under a building permit. In many homes the beam can sit flush in the ceiling, so you don’t see it.
Quartz or granite?
Quartz is non-porous, needs no sealing and comes in consistent colours, which is why most of our clients choose it. Granite takes heat better and every slab is unique, but it needs sealing from time to time.
Can I keep my cabinets?
Sometimes. If the boxes are solid and the layout works, refacing or painting the cabinets with new counters and hardware can transform a kitchen for less. We’ll price both options so you can compare.
Other services
Often paired with
Whole-home renovations
Gut renovations and open-concept main floors.
Bathroom renovations
Waterproofed showers, vanities and heated floors.
Home additions
Rear, side and second-storey additions, engineered to tie in.
Last updated:
Free quote
Call or text for a free quote.
613-806-4000Talk to the people who'll actually build your renovation. Prefer to write? Send the form and we'll get back to you within one business day.
- Call 613-806-4000
- Text 613-806-4000
- hello@ryanscontracting.com
- Mon–Fri, 7:30 am – 5 pm
- Ottawa
- Stittsville
- Kanata
- Carp
- Richmond
- Riverside South
- Manotick
- Greely
- Barrhaven
- Orleans
- Findlay Creek
Request a free quote
Tell us a little about your project. Rough sizes, photos you can text us later and your timing all help.