

Basement finishing · Ottawa
A whole extra floor, warm and dry.
Rec rooms, home gyms, offices, guest rooms and basement bathrooms, built on proper insulation and moisture control so the space stays comfortable through every Ottawa winter and humid July.
Basement finishing at a glance
- Installed cost$50–85per sq ft of finished space, mid-range
- On site6–10 weeksfor a typical 700–1,200 sq ft basement
- PermitUsuallybuilding permit, plus ESA for electrical
- Our warranty5 yearswritten workmanship warranty
Why it matters
Built for an Ottawa basement, not a showroom.
An Ottawa basement spends half the year against frozen ground and the other half breathing humid summer air. Concrete foundation walls wick moisture, spring melt tests every crack and window well, and the slab stays cool enough for condensation to form on anything warm that touches it. Finish a basement the way you’d finish an upstairs bedroom and you trap that moisture behind the drywall, where it shows up a few years later as a musty smell, swollen baseboards or mould on the back of the insulation.
So we start below the finishes. Before we quote, we look for signs of past water, check the grading and downspouts outside, note the height of beams and ducts, and find where the furnace, water heater, panel and main drain sit. The layout, insulation and flooring are chosen for the foundation you actually have, whether that’s poured concrete, concrete block or an older stone wall.
- Dry first. Leaks, efflorescence and grading problems get fixed or flagged before anything is framed.
- Insulated to code. Foundation insulation and vapour control installed as one continuous, sealed system.
- Comfortable all year. Heat supply, return air and a dehumidification plan for every new room.
- Safe bedrooms. Egress windows sized to the Ontario Building Code for any room someone sleeps in.
What’s included
Every basement includes
A finished basement is only as good as what’s behind the drywall. This is the work that goes into every one we build, whatever the finish level.
-
Layout & drawings
A measured plan built around your posts, ducts, stairs and mechanical room, plus the drawings the City needs for the permit.
-
Insulation & vapour control
Foundation insulation, an air and vapour barrier and sealed rim joists, installed to Ontario Building Code requirements.
-
Framing, trades & inspections
Framing, electrical, heating runs and plumbing roughed in, then inspected before a single sheet of drywall goes up.
-
Finishes & warranty
Drywall, paint, flooring, doors and trim by our own crew, a final walkthrough and a written 5-year workmanship warranty.
Ideas & options
What will yours be?
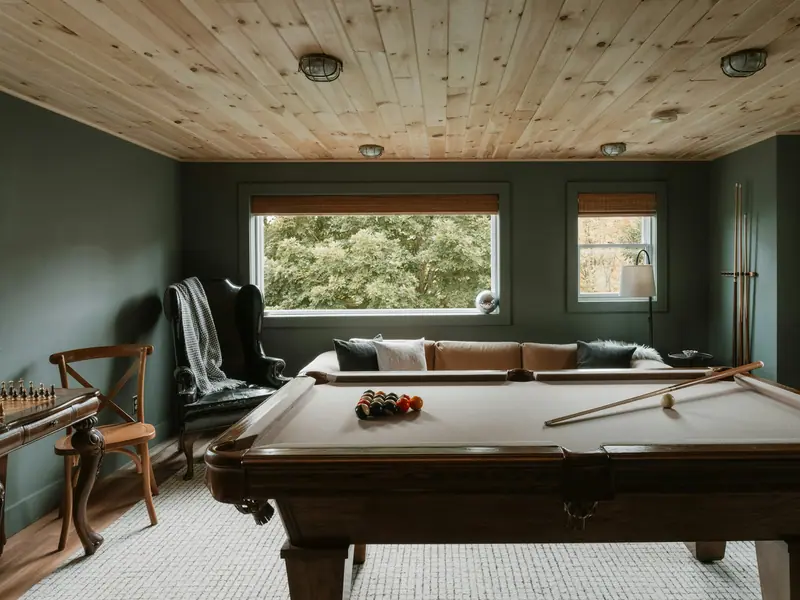
Most basements end up mixing two or three uses. We plan the layout around the furnace room, the stairs and the windows you already have, so the brightest corner goes to the room you’ll use most and the darkest one becomes storage, a theatre or the laundry.
If you think you might rent the space one day, tell us now. Some choices, like where the bathroom goes, how the ceiling is built and which window becomes the egress window, are cheap to get right at the start and expensive to change later.
Planning a legal suite instead?- Family & rec rooms
Room for the sectional, the big screen and the kids’ friends. - Home gyms
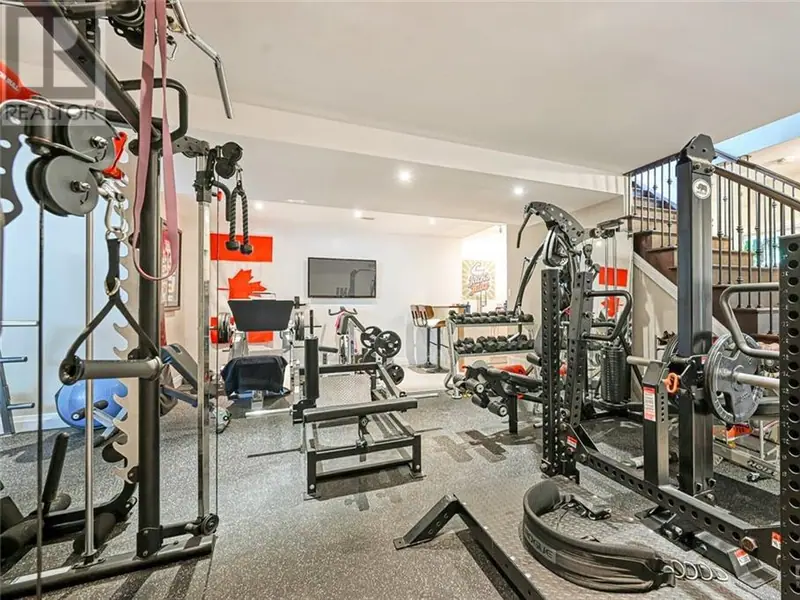
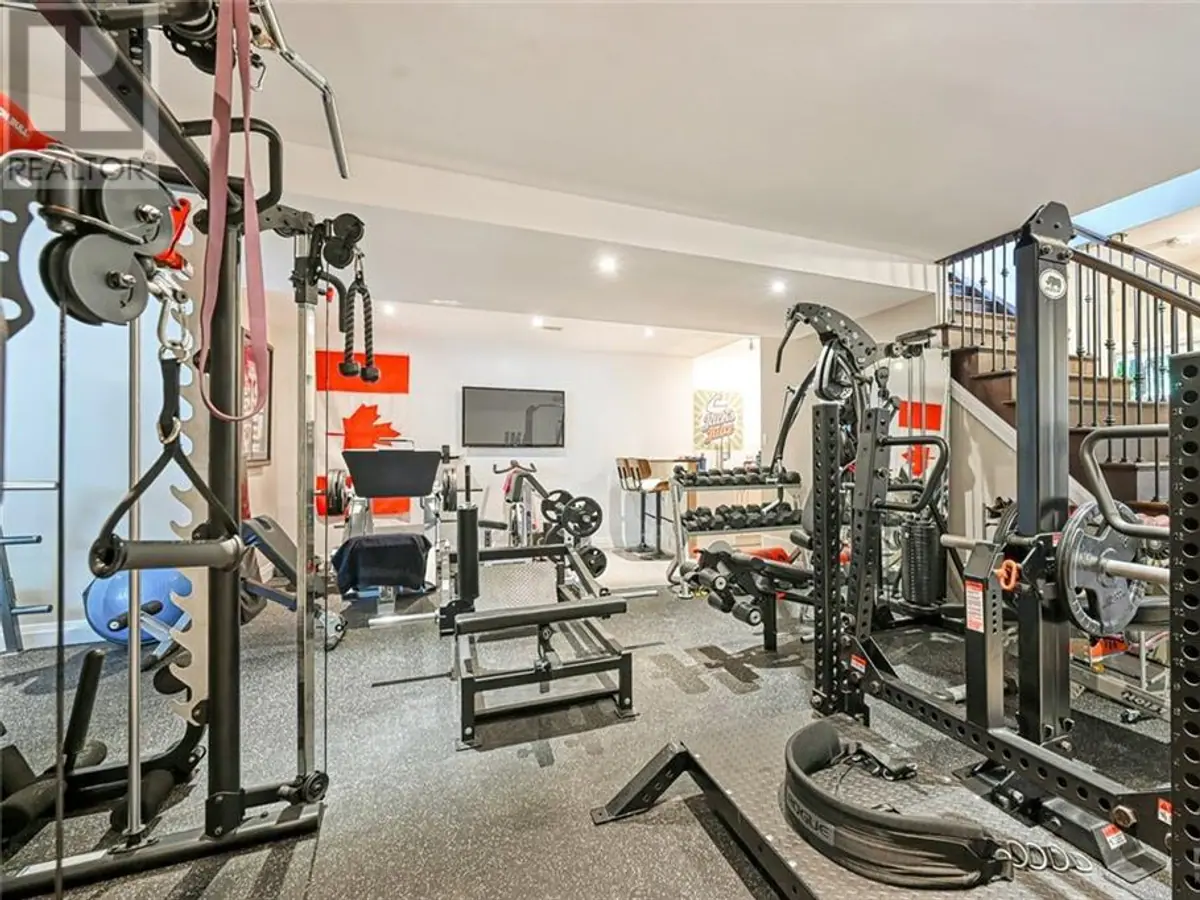
Rubber flooring over the slab, extra outlets, mirrors and good airflow. - Guest bedrooms
With a code-sized egress window and a closet that counts. - Basement bathrooms
On an existing rough-in, or new drains cut into the slab. - Home offices
Quiet, well-lit and wired for a full day of video calls. - Theatres & wet bars
Sound-insulated ceilings, dimmable lighting and a bar sink.
Floors & walls compared
What goes on the slab, and on the walls.
The two biggest material choices in a basement are the floor and the way the foundation walls are insulated. Here’s how the common options behave below grade.
| Flooring | Moisture | Underfoot | Best for |
|---|---|---|---|
| Luxury vinyl plank | Waterproof core; fine over a dry slab with the right underlay | Warmer than tile, slightly firm | Most rec rooms, offices and bedrooms |
| Engineered hardwood | Tolerates basements over a proper subfloor; keep it out of wet areas | Real wood, warm with a subfloor | Upgraded family rooms and theatres |
| Porcelain tile | Unaffected by water | Cold unless heated | Bathrooms, laundry, wet bars and entries |
| Carpet | Holds moisture if the slab is ever damp | Softest and warmest | Bedrooms and theatres in a proven-dry basement |
| Rubber flooring | Unaffected by water | Firm and cushioned | Home gyms and workshops |
- Subfloor firstA dimpled or insulated subfloor panel lifts the finished floor off the cold slab, adds a thermal break and lets minor moisture dry out instead of sitting under the flooring.
- Rigid foam on the wallsFoam board fastened tight to the concrete keeps warm, humid indoor air from reaching the cold foundation. It’s the approach we prefer on most poured walls.
- Batts and polyFibreglass or mineral wool in a stud wall behind a vapour barrier is still common. It works when the wall is dry and every seam is sealed, and fails when they aren’t.
- Spray foamClosed-cell spray foam insulates and air-seals in one layer and suits uneven stone or block walls, at a higher cost.
- Rim joistsThe band of framing on top of the foundation leaks more heat than most walls. We seal and insulate it on every basement.
- CeilingsDrywall gives the cleanest finish; a drop ceiling keeps shut-off valves and junction boxes easy to reach. Many basements use both.
Built for Ottawa
Ottawa basements: water, cold and radon.
Most moisture problems in Ottawa basements start outside: downspouts that drop water against the foundation, soil that slopes toward the house, and window wells that fill with snowmelt every March. If we see signs of water, we’ll point to the cause and either fix it as part of the job or recommend a waterproofing contractor before we build. Finishing over an active leak is never part of the plan.
Radon is the other basement issue worth taking seriously here. Parts of the Ottawa Valley have higher-than-average radon levels, and you can’t see or smell it. A long-term test before you finish is inexpensive, and if levels come back high, a mitigation system is far easier to install while the basement is still open.
Permits for finishing a basement in Ottawa
In Ottawa, finishing a basement generally needs a building permit, especially when you add walls, a bathroom or a bedroom, and new circuits need an Electrical Safety Authority (ESA) permit. A bedroom needs an egress window, and a separate unit has its own, stricter set of rules.
We prepare the drawings and apply for you. Inspectors usually visit after framing and rough-ins, again once the insulation and vapour barrier are in, and for a final. We book each one and keep the closed permit with your project file.
Ottawa renovation permit guide- Egress windows. A bedroom window must open from inside without tools, with at least 0.35 m² of clear opening and no side under 380 mm, plus a window well with room to climb out.
- Ceiling height. Beams and ducts decide what’s possible. We measure them first and plan bulkheads so they line up instead of zig-zagging across the room.
- Sump and backwater valve. If you have a sump pit, it stays accessible. If your home has no backwater valve, it’s worth asking about before you add a finished floor.
- Mechanical room. The furnace, water heater and electrical panel need clearance and access. We build around them, never over them.
- Radon. Test before you finish. Health Canada recommends reducing levels above 200 Bq/m³.
How we build
A finished basement, step by step.
Most basements take 6 to 10 weeks on site once the permit is issued. Here’s the order the work happens in.
-
Assess
Moisture check and layout
We look for water, measure beams and ducts, locate the mechanical room and main drain, and sketch a layout that works around them.
-
Permit
Drawings and permit
The floor plan, wall sections and egress details go to the City, and the electrical work is filed with ESA.
-
Prep
Fix, then frame
Any grading, crack or window-well fixes come first. Then the walls are insulated and framed, and the subfloor goes down.
-
Rough-in
Trades and inspection
Wiring, heating runs, plumbing and any new drains are roughed in and inspected before the walls are closed.
-
Close
Drywall, paint and floors
Drywall, taping and paint, then flooring, doors and trim, with the bathroom tile and fixtures going in alongside.
-
Handover
Walkthrough and final
Final inspection, a room-by-room walkthrough with you, the deficiency list closed out and your written warranty.
What affects the price
What makes a basement cost more or less.
Two basements of the same size can land far apart. The biggest swing is usually plumbing: a bathroom on an existing rough-in costs much less than one that needs the slab cut and new drains run back to the main stack. Our Ottawa renovation cost guide and estimator shows how the pieces add up.
Ceiling height is the next big one. If ducts or a beam sit low, the options range from tidy bulkheads to rerouting ductwork, and the cost follows. After that it’s finish level: flooring, lighting, built-ins and how the bathroom is finished.
Planning more than a rec room? See legal secondary suites and basement apartments and bathroom renovations. We finish basements across the region, including basement finishing in Stittsville, basements in Barrhaven and new-build basements in Findlay Creek.
Renovation cost guide and estimator- Bathroom & plumbingA rough-in saves cutting the slab; a pump-up system is an option when the main drain sits too high.
- Size & layoutMore rooms mean more walls, doors, trim and lighting than one open space.
- Ceiling & ductsBulkheads are simple; moving ductwork or a beam is not.
- Moisture & prepGrading, crack repair, window wells and radon mitigation before we frame.
- Egress windowsCutting a bigger opening in the foundation and digging a new window well.
- Finish levelFlooring, built-ins, a wet bar, sound insulation and lighting design.
Timing
When to finish a basement in Ottawa.
Basements are an indoor job, which makes them one of the few renovations that work year-round. A few things still depend on the season.
-
Winter
A popular time to build. The basement is out of the way of daily life, and the inside work carries on whatever the weather. Egress window cuts are still possible in frozen ground, with a little more excavation effort.
-
Spring
Melt season is the best moisture test there is. If you can, watch the basement through one spring before you finish it, and tell us what you saw.
-
Summer
Humidity peaks. We run dehumidification during the build so lumber and drywall go in dry, and plan the long-term humidity control for a sticky July.
-
Fall
The time to fix grading, downspouts and window wells before the ground freezes, so the inside work can start on a dry foundation.
Projects
Basements and rooms we’ve finished
-
Ryan's project
-
Ryan's project 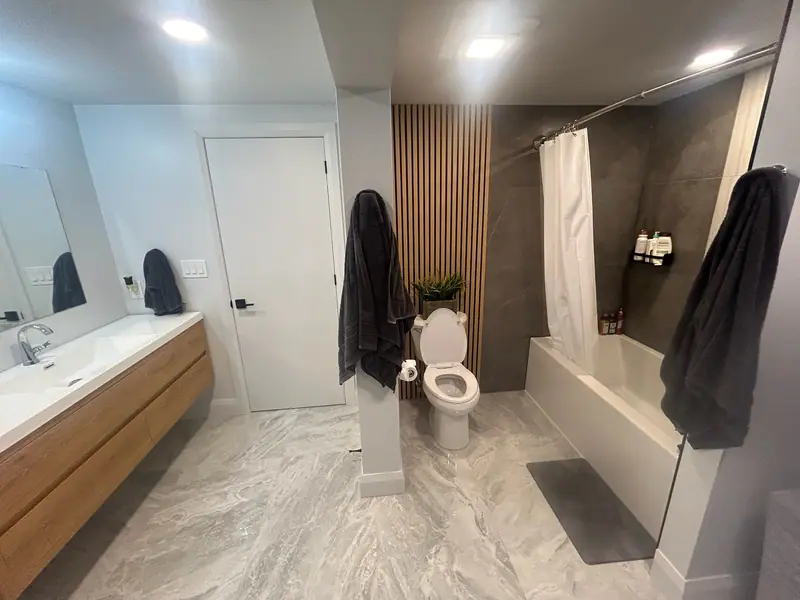
Bathroom and laundry with a wood slat wall
-
Ryan's project 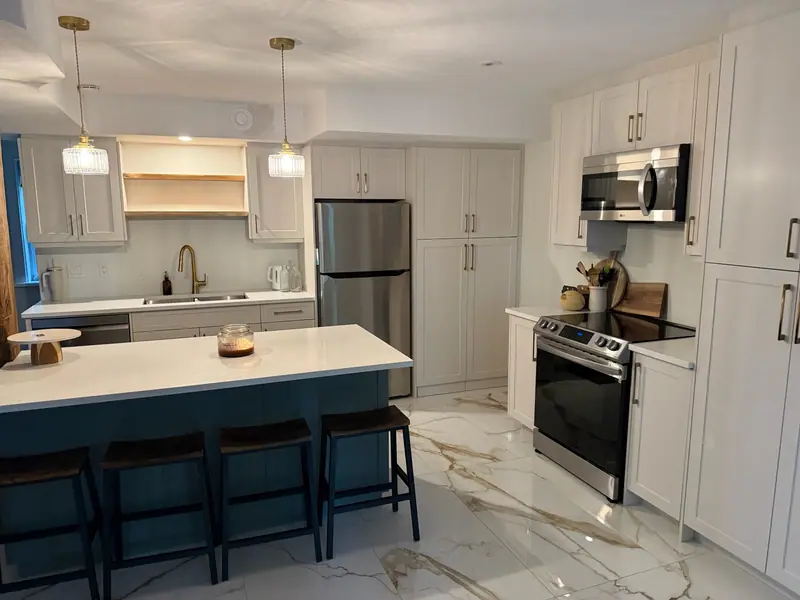
White shaker kitchen with a teal island
FAQ
Basement finishing questions
Still deciding? Call or text 613-806-4000 and we'll talk it through.
How much does it cost to finish a basement in Ottawa?
Most basements we finish land at about $50–85 per square foot of finished space, depending on the number of rooms, whether there’s a bathroom and the finish level. A typical 900 sq ft basement with a family room, an office and a full bathroom is roughly $55,000–80,000. Use the estimator for a ballpark, then book a free visit for an itemized quote.
Do I need a permit to finish my basement in Ottawa?
Usually, yes. A building permit is generally required when you build walls, add a bathroom or bedroom, or change the plumbing, and electrical work needs an ESA permit. We prepare the drawings, apply and book every inspection.
My basement gets damp. Can it still be finished?
Often, but the cause has to be fixed first. Most dampness in Ottawa basements comes from grading, downspouts, window wells or summer condensation. We find the source and fix it, or bring in a waterproofing specialist, before we build.
Can I add a bathroom in my basement?
Yes. If there’s a rough-in, it’s straightforward. If not, we cut the slab to tie new drains into the main line, or use a pump-up system where the main drain is too high to reach by gravity.
How low can a finished basement ceiling be?
The Ontario Building Code sets minimum ceiling heights for finished living space, with some allowance under beams and ducts. We measure yours at the first visit and tell you what’s possible, including whether moving ductwork is worth it.
Should I test for radon before finishing?
We recommend it. Radon is common enough in the Ottawa area that a long-term test is worth the small cost, and if levels are high, a sub-slab mitigation system is much easier to install before the basement is finished.
Can a finished basement become a rental suite later?
It can, but a legal secondary suite has extra requirements for fire separation, egress, ceiling height and a separate entrance. If renting is on your radar, tell us at the start so the layout and ceiling are built with it in mind. See secondary suites.
Other services
Often paired with
Secondary suites & legal basements
Legal basement apartments and in-law suites.
Bathroom renovations
Waterproofed showers, vanities and heated floors.
Whole-home renovations
Gut renovations and open-concept main floors.
Last updated:
Free quote
Call or text for a free quote.
613-806-4000Talk to the people who'll actually build your renovation. Prefer to write? Send the form and we'll get back to you within one business day.
- Call 613-806-4000
- Text 613-806-4000
- hello@ryanscontracting.com
- Mon–Fri, 7:30 am – 5 pm
- Ottawa
- Stittsville
- Kanata
- Carp
- Richmond
- Riverside South
- Manotick
- Greely
- Barrhaven
- Orleans
- Findlay Creek
Request a free quote
Tell us a little about your project. Rough sizes, photos you can text us later and your timing all help.