

Secondary suites · Ottawa
A legal suite, built to pass.
Self-contained basement apartments and in-law suites with the fire separation, egress, sound control and separate entrance the building permit calls for, designed for the person who will actually live there.
Secondary suites & legal basements at a glance
- Installed cost$90k–130ktypical one-bedroom basement suite
- On site8–14 weeksafter drawings and permit
- PermitRequiredbuilding permit, ESA and inspections
- Our warranty5 yearswritten workmanship warranty
Why it matters
Legal is the only kind worth building.
An unpermitted basement apartment can look fine and still fail the people living in it. Without a fire separation, smoke travels straight up the stairs; without a proper egress window, a bedroom becomes a trap; without interconnected alarms, the family upstairs may not hear the one downstairs. A legal suite is built to stop those things, and it’s the kind your insurer, your lender and a future buyer will be comfortable with.
It’s also the kind that’s straightforward to own. A permitted suite is easier to insure, finance and sell, and it doesn’t carry the risk of an order from the City to stop using the unit or undo the work. We design every suite to the Ontario Building Code and Ottawa’s zoning from the first sketch.
- Fire separation. Rated assemblies between the units, with self-closing doors and sealed penetrations.
- Alarms that talk. Interconnected smoke alarms and CO alarms, so a fire in one unit wakes the other.
- Real egress. Code-sized bedroom windows and a safe way out of the suite.
- Separate comfort. Sound insulation, and heating and ventilation planned for two households.
What’s included
Every legal suite includes
A secondary suite is a basement finish plus a set of life-safety and zoning requirements. Here’s what we include on every one.
-
Zoning check & permit drawings
Confirmation that your lot allows a suite, then floor plans, fire-separation details and the building permit application.
-
Fire & life safety
Fire-rated separation, self-closing doors, interconnected smoke and CO alarms, and egress windows to code.
-
A complete home
Kitchen, bathroom, laundry where possible, heating and ventilation, and the electrical to run it all.
-
Finish & warranty
Sound insulation, durable finishes, the final inspection and a written 5-year workmanship warranty.
Suite options
Who is the suite for?
A rental suite and an in-law suite follow the same code, but the details differ. A tenant needs durable finishes, good storage and their own laundry; a parent may need a curbless shower, wider doors and a level entry. Tell us who you’re building for, and we’ll plan the layout around them.
Already have an older basement apartment? Many can be legalized. We inspect what’s there, list what has to change and price the work so you can decide.
Finished basement or legal suite?- One-bedroom basement suites
The most common layout in Ottawa basements. - Two-bedroom suites
Where the footprint and windows allow. - In-law & multigenerational suites
Family close by, with privacy for everyone. - Separate entrances
Side-yard or rear entries, with a code-compliant stair. - Shared or separate laundry
Stacked units in the suite, or shared in a common area. - Legalizing an existing suite
Bringing an older basement apartment up to code.
Suite vs. basement
What a legal suite adds.
A secondary suite starts like a finished basement, then adds the requirements that let two households live safely under one roof.
| Requirement | Finished basement | Legal secondary suite |
|---|---|---|
| Building permit | Usually | Always, as a new dwelling unit |
| Fire separation from the main house | Not required | Required, with self-closing doors |
| Smoke & CO alarms | Standard requirements | Interconnected between the units |
| Kitchen | Optional wet bar | A full kitchen with cooking appliances |
| Entrance | Through the house | Its own entrance, direct or through a separated shared space |
| Ceiling height | Living-space minimums | Minimum height over most of the unit |
| Heating & ventilation | Shared with the house | Separate, or controlled so smoke can’t spread between units |
- Up to three unitsOntario now allows up to three residential units on most lots with municipal water and sewer, including a basement suite. Ottawa’s zoning by-law sets the details for your property.
- Rural lotsOn well and septic, the septic system has to be able to handle the extra unit, which means a review by the Ottawa Septic System Office.
- Fire separationTypically built with fire-rated drywall on the ceiling and walls between the units, sealed around every pipe and duct, plus rated, self-closing doors.
- DuctworkA shared forced-air system needs smoke controls, such as a detector that shuts the fan down, or the suite gets its own heating.
- SoundInsulation and resilient channel in the ceiling make a big difference to both households, whether or not the code requires it.
- Existing suitesOlder basement apartments can often be legalized, and some items in existing houses can meet alternative requirements.
Built for Ottawa
Secondary suites in Ottawa: the rules that shape the design.
Ontario’s housing rules now allow up to three residential units on most residential lots with municipal services, and Ottawa’s zoning permits secondary dwelling units in most detached, semi-detached and townhouse homes. That makes a basement suite one of the most practical ways to add rental income or a home for family, but your lot and your house still decide what’s possible.
Below grade, the Ottawa climate matters even more in a suite than in a rec room. Someone is going to live, cook and shower down there every day, so moisture control, insulation, a properly vented kitchen and bathroom, and heat in every room aren’t optional. A suite that’s damp or cold in January becomes a tenant problem fast.
Permits for secondary suites in Ottawa
Creating a secondary suite always needs a City of Ottawa building permit, with drawings that show the fire separation, egress, alarms, heating and the layout of both units. Electrical work needs an ESA permit, and on rural lots the septic system needs to be reviewed.
Inspections cover framing and the fire separation, plumbing, insulation and a final before the suite can be lived in. We prepare the drawings, apply, book every inspection and hand you the closed permit, which you’ll want for your insurer and for any future sale.
Ottawa renovation permit guide- Zoning. Most serviced lots allow a suite; we confirm yours, including any conditions on entrances and parking.
- Ceiling height. Suites have a minimum ceiling height over most of the floor area, with allowances under beams and ducts.
- Egress. Bedroom windows to code, and a way out of the suite that doesn’t depend on the main house.
- Septic capacity. On well and septic, a review by the Ottawa Septic System Office before design.
- Utilities. An electrical sub-panel for the suite, and a decision on separate metering.
How we build
A legal suite, step by step.
Most basement suites take 8 to 14 weeks on site once the permit is issued. Design and approvals come first.
-
Feasibility
Zoning and site check
We confirm a suite is allowed on your lot, measure ceiling heights and windows, and assess the entrance, heating and septic if you have one.
-
Design
Drawings and permit
Floor plans, fire-separation and egress details and an itemized, fixed quote, then the permit application.
-
Prep
Entrance, windows and prep
Any new entrance or egress windows are cut, and moisture or grading fixes are done before the inside work.
-
Rough-in
Framing, trades and fire separation
Framing, plumbing, electrical and heating roughed in, then the fire-rated assemblies built and inspected.
-
Finish
Kitchen, bathroom and finishes
Insulation, drywall, flooring, kitchen, bathroom, doors and trim, chosen to stand up to daily use.
-
Handover
Final inspection and handover
Alarms tested and interconnected, the final inspection passed, and the closed permit and your written warranty handed over.
What affects the price
What makes a secondary suite cost more or less.
A suite costs more than a finished basement of the same size because it adds a kitchen, fire separation, interconnected alarms, egress and often a new entrance. The biggest swings are the entrance and the mechanical work: cutting a new door into the foundation with an exterior stair costs far more than using an existing side door. Our Ottawa renovation cost guide and estimator shows how the pieces add up.
Heating is the other big variable. Sharing the existing furnace with smoke controls usually costs less up front; a separate system for the suite, like a ductless heat pump, costs more but makes both units more comfortable and easier to manage.
Not sure you need a legal unit? Compare a suite with a finished basement, or read finished basement vs. legal secondary suite. We build suites across the region, including secondary suites in Barrhaven, basement apartments in Orleans and legal suites in Kanata.
Renovation cost guide and estimator- EntranceUsing an existing door, or cutting a new one with an exterior stair.
- Egress windowsEnlarging foundation openings and digging new window wells.
- Fire separationRated drywall, sealed penetrations and rated doors throughout.
- Heating & ventilationA shared system with smoke controls, or a separate system.
- Kitchen & bathroomCabinets, appliances, plumbing and venting for a full household.
- Existing conditionsLow ceilings, moisture, or an old suite that needs bringing up to code.
Before you start
Planning a rental suite.
A suite is a building project and a small business. A few things are worth sorting out before the first wall goes up.
-
Insurance
Tell your insurer you’re adding a suite. A permitted unit is far easier to insure, and they’ll want to know before anyone moves in.
-
Mortgage and taxes
Rental income can affect your mortgage, income tax and property assessment. Talk to your lender and an accountant early.
-
Who will live there
Tenants and family need different finishes, storage and accessibility. Design for the person, not a generic renter.
-
Timing
Design and permits take weeks and the build takes a few months. Work back from the date you want the suite occupied.
Projects
Rooms we’ve finished
-
Ryan's project
-
Ryan's project 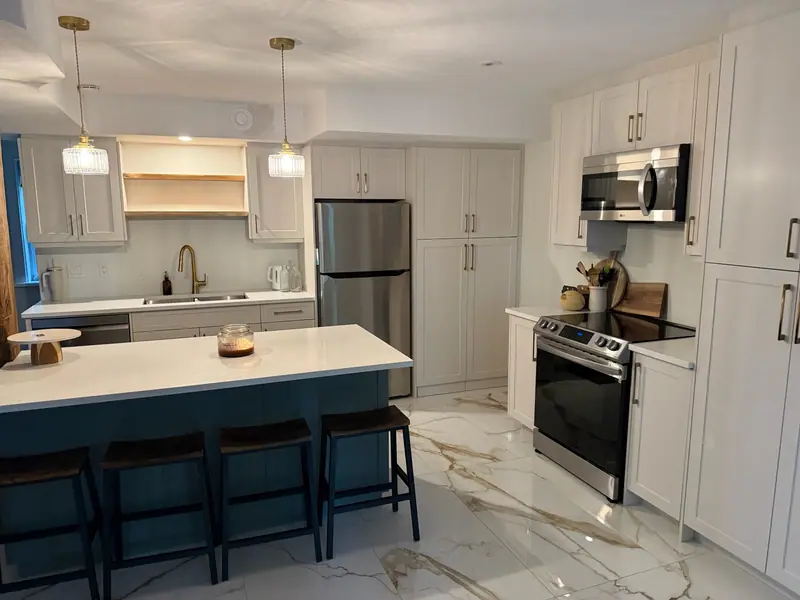
White shaker kitchen with a teal island
-
Ryan's project 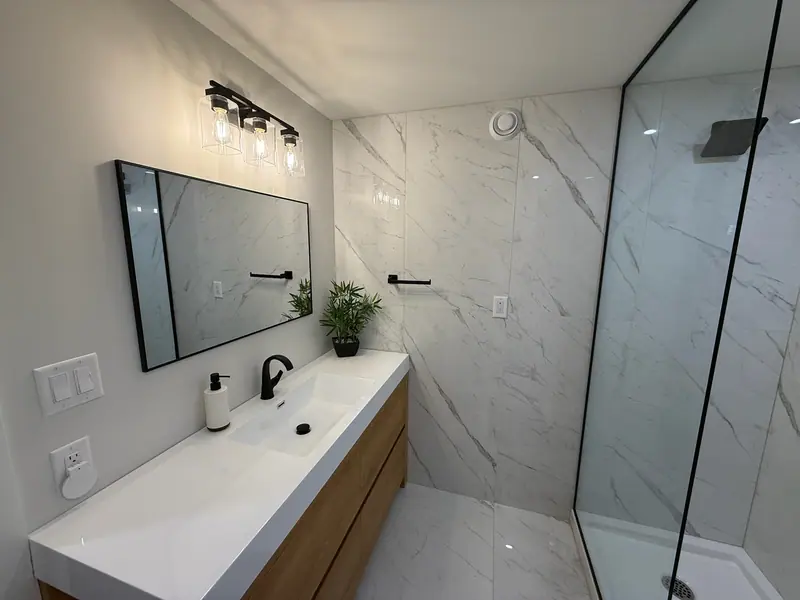
Floating vanity and glass shower bathroom
How much does a legal basement suite cost in Ottawa?
Most basement suites we build land around $90,000–130,000, depending on the entrance, egress windows, heating and the kitchen and bathroom finishes. Legalizing an existing suite can cost less if the basics are already in place.
Is a secondary suite allowed on my property?
On most residential lots in Ottawa with municipal water and sewer, yes; Ontario now allows up to three units on most serviced lots. Rural lots on well and septic need a septic review. We confirm what applies to your address before design.
Does the suite need a separate entrance?
The suite needs its own entrance, which can be a direct exterior door or a shared entrance or hallway that’s properly separated. We design the option that fits your house and the code.
What fire separation does a suite need?
A fire separation between the units, typically fire-rated drywall on the ceiling and shared walls, sealed penetrations and self-closing doors, plus interconnected smoke alarms and CO alarms. The exact requirements depend on the house, so the permit drawings spell them out.
Can you legalize the basement apartment I already have?
Often, yes. We inspect the existing suite, list what needs to change for fire separation, egress, alarms and ceiling height, and give you an itemized plan and quote to bring it up to code.
How long does it take to build a basement suite?
Most take 8 to 14 weeks on site once the permit is issued, plus a few weeks for design and approvals.
Do I need parking for the suite?
Ontario’s rules limit how much parking a municipality can require for an additional unit, and Ottawa’s zoning sets the details. We check your property as part of the zoning review.
Other services
Often paired with
Basement finishing
Rec rooms, gyms, offices and bedrooms, warm and dry.
Bathroom renovations
Waterproofed showers, vanities and heated floors.
Kitchen renovations
Layouts, islands, cabinets and counters under one contract.
Last updated:
Free quote
Call or text for a free quote.
613-806-4000Talk to the people who'll actually build your renovation. Prefer to write? Send the form and we'll get back to you within one business day.
- Call 613-806-4000
- Text 613-806-4000
- hello@ryanscontracting.com
- Mon–Fri, 7:30 am – 5 pm
- Ottawa
- Stittsville
- Kanata
- Carp
- Richmond
- Riverside South
- Manotick
- Greely
- Barrhaven
- Orleans
- Findlay Creek
Request a free quote
Tell us a little about your project. Rough sizes, photos you can text us later and your timing all help.