
The short answer
In Ottawa, finishes-only renovations usually don’t need a building permit: new cabinets, counters, flooring, paint, trim and fixtures in the same places. You generally do need one when you change the structure, the plumbing layout or the use of a space, such as removing a wall, finishing a basement, adding a bathroom, building an addition or creating a secondary suite.
Separately, almost all electrical work needs a permit from the Electrical Safety Authority (ESA), not the City. And depending on where you live, zoning, heritage rules, a conservation authority or a septic review can be part of the picture too.
Permits by project
Here’s how the most common renovations usually break down. Every house is different, so treat this as a starting point and confirm for your project.
| Project | Building permit? | ESA permit? |
|---|---|---|
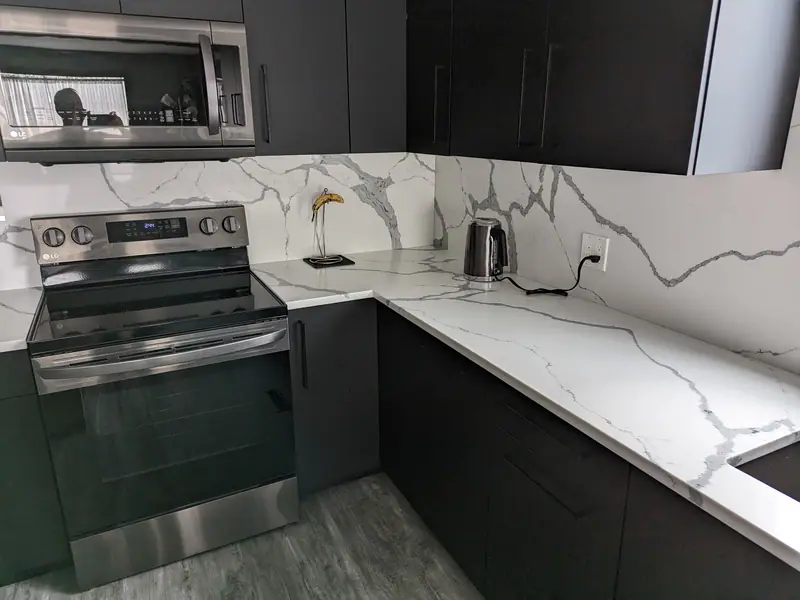
| Cabinets & counters, same layout | Usually no | If circuits change |
| Flooring, paint and trim | No | No |
| Bathroom, fixtures in the same spots | Usually no | If circuits change |
| Moving or adding plumbing | Yes | Often |
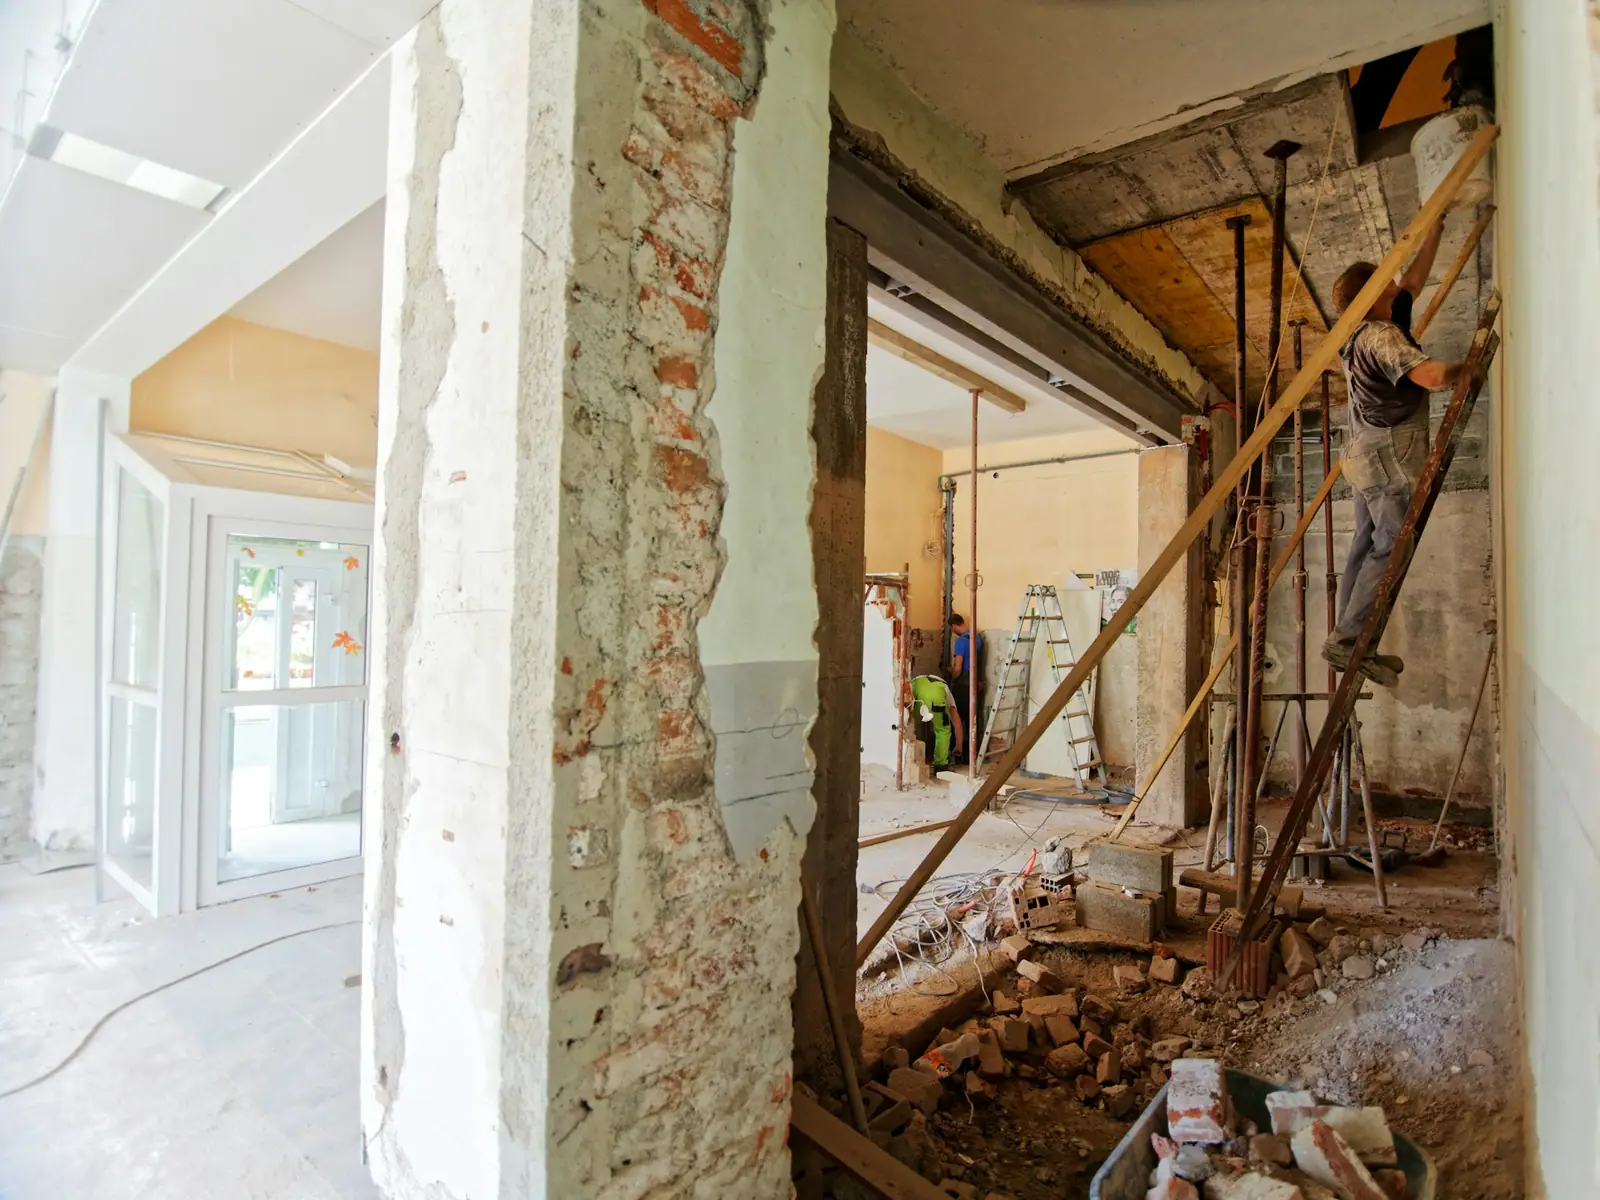
| Removing a load-bearing wall | Yes, with engineering | If wiring moves |
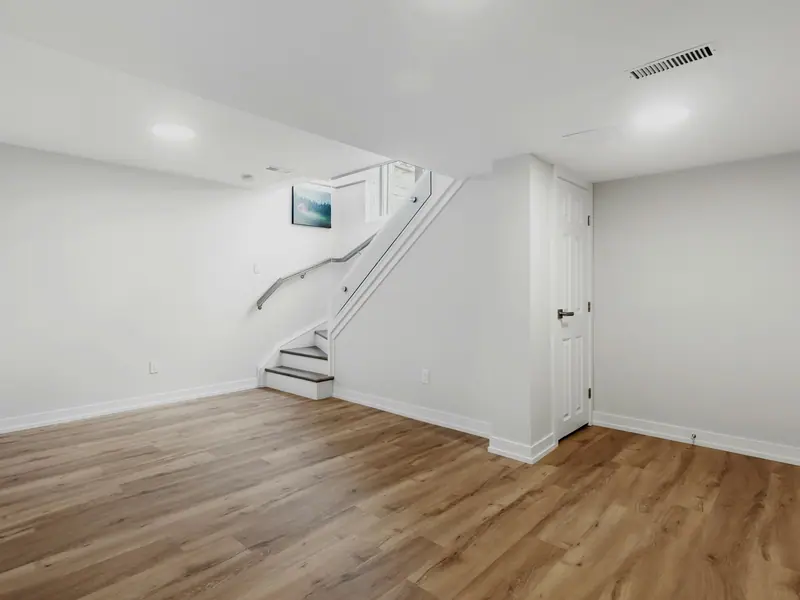
| Finishing a basement | Usually yes | Yes |
| Secondary suite / basement apartment | Yes | Yes |
| Addition or second storey | Yes | Yes |
| New or enlarged window or door openings | Yes | No |
The pattern is simple: if the work changes how the house is held up, how water drains, how people get out in an emergency or how many households live in it, the City wants to review it.
Electrical (ESA) permits
In Ontario, electrical work is regulated by the Electrical Safety Authority. A licensed electrical contractor files the notification, does the work and has it inspected. That covers new circuits, moved outlets and switches, pot lights, heated floors, fan wiring, sub-panels for suites and service upgrades.
If you’re renovating a kitchen, bathroom or basement, you can assume an ESA permit will be part of it. Ask any contractor who will be doing your electrical work and whether they’re licensed to file it.
Zoning, heritage and rural lots
A building permit checks that the work meets the Ontario Building Code. Before that, the project has to fit the rules for your property:
- Zoning. Additions have to respect setbacks, height and lot coverage. If they don’t, a minor variance from the Committee of Adjustment may be possible, with a public notice period that adds weeks to months.
- Secondary suites. Ontario now allows up to three residential units on most lots with municipal water and sewer, and Ottawa’s zoning sets the details for yours.
- Heritage districts. Exterior changes in heritage conservation districts can need heritage approval. Interior work usually doesn’t.
- Rivers and flood plains. Near the Rideau, the Jock, the Ottawa River and many creeks, a conservation authority permit can be needed for additions and site work.
- Septic systems. On rural lots, adding a bedroom, bathroom or unit can require a review by the Ottawa Septic System Office.
What the drawings show
A renovation permit application usually includes:
- Floor plans of the existing and proposed layout, with room uses and dimensions.
- Structural details for any removed wall, new beam, post or footing, often stamped by an engineer.
- Wall and ceiling sections showing insulation, vapour barrier, fire separation and finishes.
- Plumbing layout for new or moved fixtures and drains.
- Egress and life-safety details: bedroom windows, smoke and CO alarms, and fire separation for suites.
- A site plan for additions, with distances to every lot line.
Timelines and inspections
For a complete application for a house, the Ontario Building Code sets a short review period, roughly two weeks, though busy seasons and incomplete applications take longer. Additions that need a variance or conservation-authority approval can take months before the building permit is even applied for. That’s why we build permits into the schedule from the start, alongside design and ordering.
Once the permit is issued, an inspector visits at key stages. For a typical basement or interior renovation:
- Framing and rough-ins, before walls are closed.
- Insulation and vapour barrier, before drywall.
- Plumbing, tested before it’s covered.
- Final, when the work is complete and alarms are working.
Additions add footing, foundation and backfill inspections at the start.
What happens if you skip a permit?
- The City can issue an order to comply or stop the work.
- You may have to open finished walls so the work can be inspected.
- Unpermitted work can complicate an insurance claim or a sale, as buyers and their lawyers increasingly ask for permit records for finished basements, removed walls and suites.
Just as importantly, inspections are a second set of eyes on the work you’re paying for: framing, fire separation, plumbing and insulation checked before they’re covered up for good.
How we handle it
- We tell you exactly which permits your project needs before you sign.
- We prepare or coordinate the drawings and engineering.
- We apply, list the fees on your quote and book every inspection.
- You get the closed permits at handover, for your files and for resale.
Planning a renovation? Call or text 613-806-4000 and we’ll tell you what your project needs.

The Ryan's Renos crewThis article is general information, not legal advice. Rules change, and the City of Ottawa, ESA and the conservation authorities have the final say on what your project needs.