
The short answer
Renovations in Ottawa range from about $50 per square foot for a straightforward finished basement to $400 or more per square foot for kitchens, bathrooms and additions, so square footage is a weak predictor on its own. A 60 sq ft bathroom can cost more than a 600 sq ft rec room, because the bathroom has plumbing, waterproofing, tile and glass packed into every square foot.
What really sets the price is scope: whether walls, plumbing and structure change, how much of the house’s wiring, ductwork and insulation needs updating, and the finish level you choose. The ranges below are a starting point; your own number comes from an itemized quote after a site visit.
Costs by project
| Project | Typical range | Time on site |
|---|---|---|
| Basement finishing | $45,000–75,000 | 6–10 weeks |
| Kitchen, same footprint | $35,000–60,000 | 4–8 weeks |
| Full bathroom | $20,000–32,000 | 2–4 weeks |
| Home addition | $130,000–180,000 | 3–6 months |
| Whole-home renovation | $270,000–500,000 | 3–9 months |
| Legal secondary suite | $90,000–130,000 | 8–14 weeks |
Basements
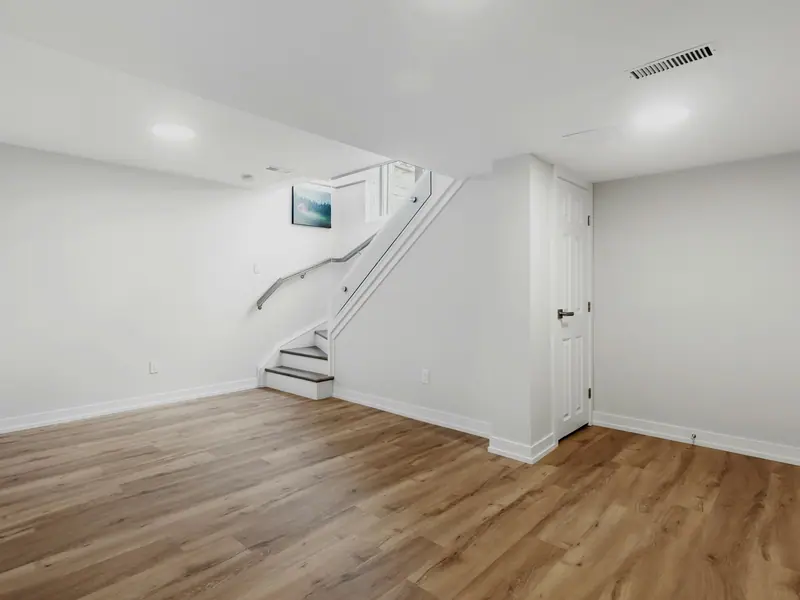
A finished basement is usually the best value in a house, because the foundation, floor and ceiling already exist. Expect roughly $50–85 per square foot at a mid-range finish, or about $45,000–75,000 for a typical 900 sq ft basement. The biggest swing is the bathroom: on an existing rough-in it’s straightforward; without one, the slab has to be cut and new drains run to the main stack. Egress windows for bedrooms, moving low ductwork and any moisture fixes come next. See basement finishing.
Kitchens
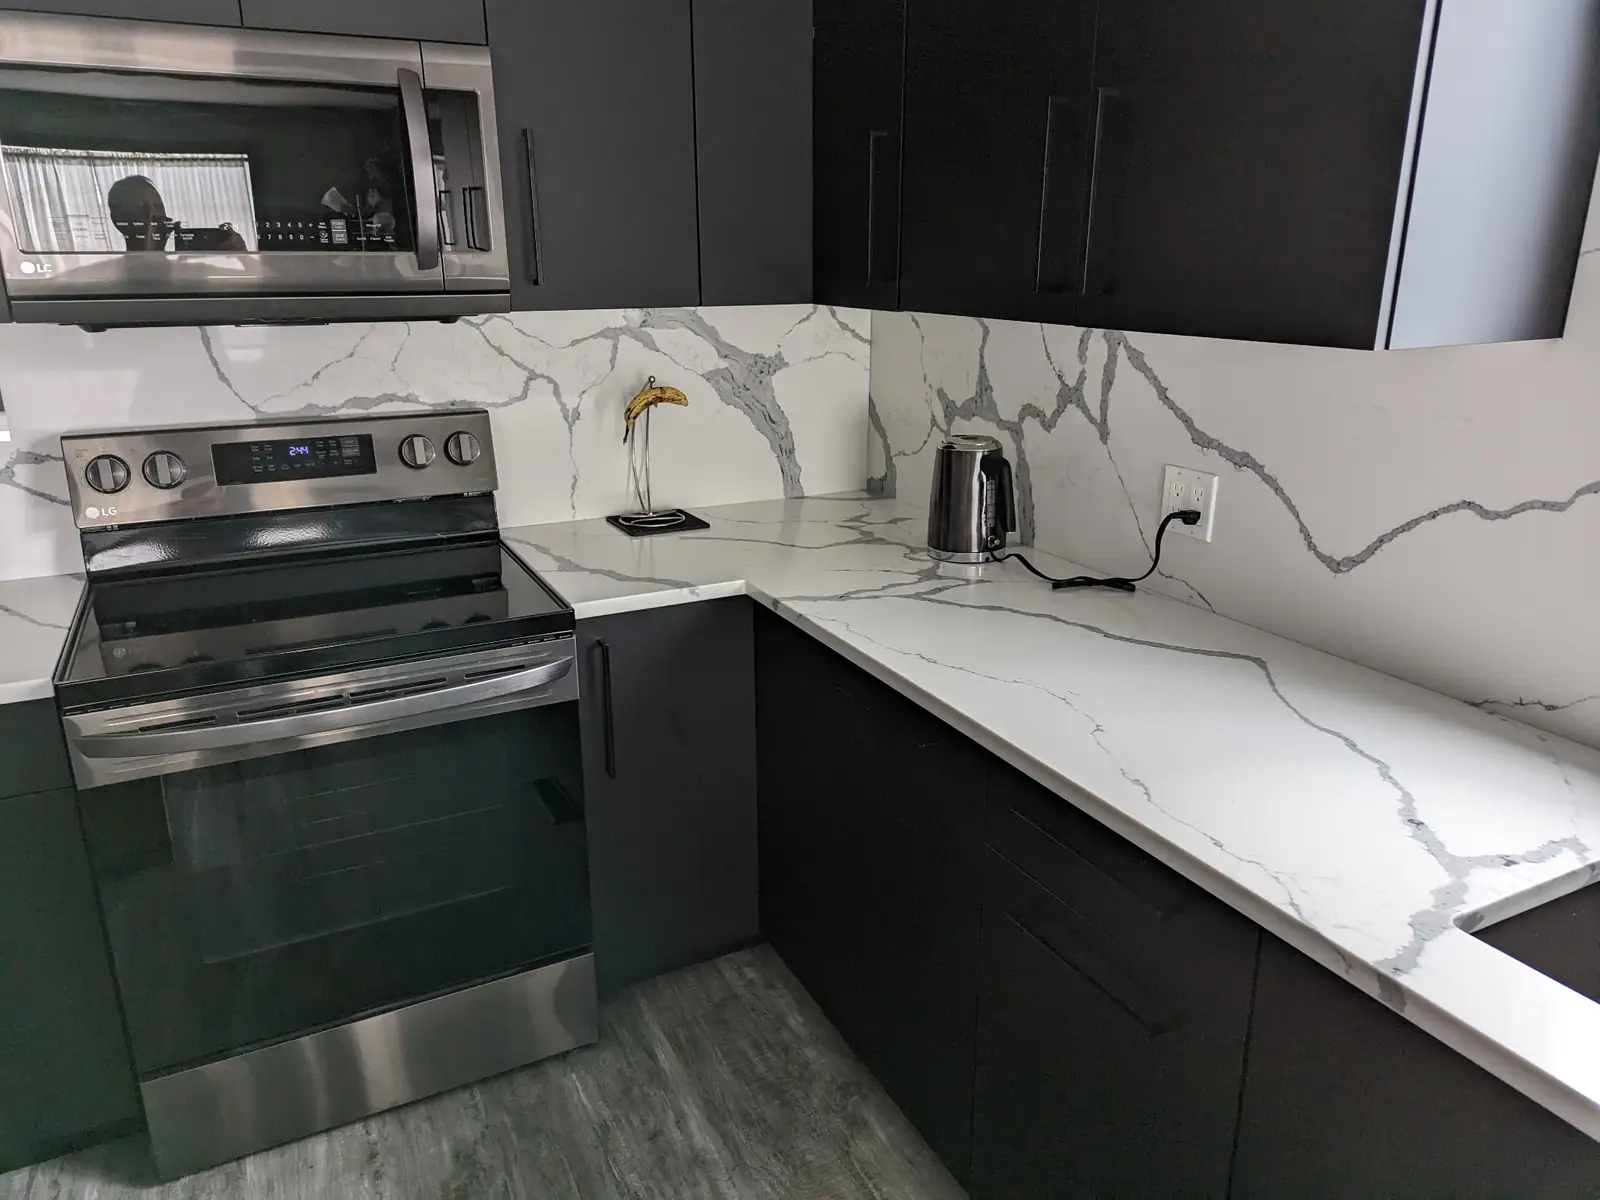
Most mid-range kitchens in the same footprint come in around $35,000–60,000. Cabinets are usually the largest single line, followed by counters and labour. Moving the sink or range, removing a wall or adding an island with plumbing pushes the number up quickly. A refresh that keeps solid cabinet boxes and replaces doors, counters and hardware can land closer to $15,000–30,000. See kitchen renovations.
Bathrooms
A full bathroom gutted and rebuilt in the same layout usually runs about $20,000–32,000. Curbless showers, large-format tile on every wall, heated floors, frameless glass and moved plumbing can take a primary ensuite to $40,000–65,000 or more. Waterproofing is not where to save. See bathroom renovations.
Additions
Additions cost the most per square foot, around $325–450 per square foot, because you’re building a foundation, walls and a roof from scratch, then tying them into the existing house. Two storeys over one foundation usually cost less per square foot than one. See home additions.
Whole-home renovations
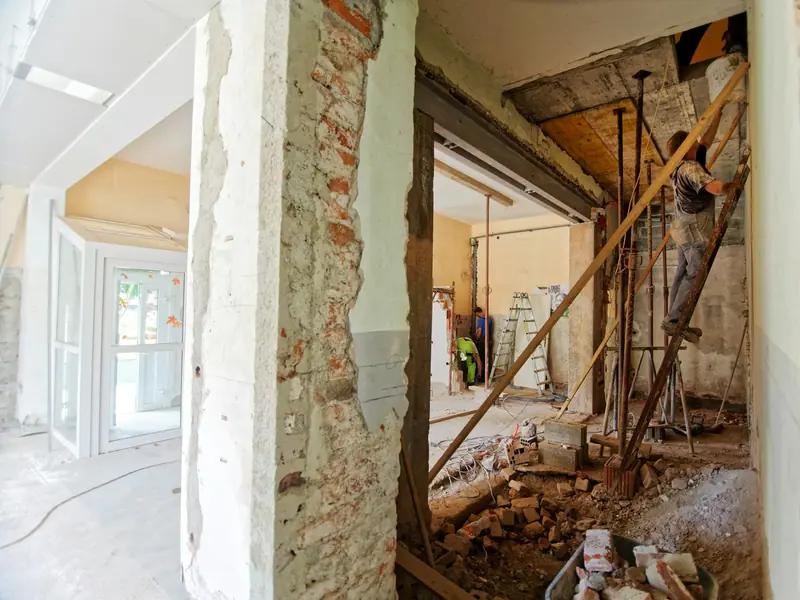
A cosmetic whole-home refresh might run $120–200 per square foot; a full gut with new wiring, plumbing and insulation closer to $250–375. The difference is almost entirely what happens behind the walls. See whole-home renovations.
Legal secondary suites
A legal one-bedroom basement suite usually lands around $90,000–130,000. Compared with a finished basement, you’re adding a full kitchen, fire separation, interconnected alarms, egress and often a separate entrance and heating. Read finished basement vs. legal secondary suite for the full comparison.
Where the money goes
On a typical interior renovation, the budget splits across a handful of buckets. The proportions shift with every project, but the categories don’t:
- Labour for demolition, framing, drywall, tile, finish carpentry and paint.
- Trades: licensed plumbing, electrical and HVAC, and sometimes a gas fitter.
- Materials and finishes: cabinets, counters, tile, flooring, fixtures, doors and trim.
- Design, engineering and permits: drawings, structural design, City and ESA fees.
- Site costs: protection, dust control, waste bins and disposal, and cleanup.
Line items people forget
When a renovation goes over budget, it’s rarely the cabinets. It’s usually one of these:
- HST. Ask whether a quote includes it. Ours list it separately so you can see it.
- Permits and engineering. Required for most basements, structural changes, additions and suites.
- Appliances and fixtures. Some quotes include them, some assume you’re buying them.
- Electrical upgrades. A kitchen, suite or addition can push an older panel or 100-amp service past its limit.
- Hidden conditions. Old wiring, galvanized pipes, rot or materials that need testing before demolition.
- Living costs. Takeout during a kitchen renovation, or a rental during a full gut.
- Furniture and window coverings for the new space, which nobody puts in the renovation budget.
Older homes cost more to open
Ottawa has a lot of older housing, from 1920s brick homes in the Glebe to post-war bungalows in Alta Vista and 1970s split-levels in Orleans and Kanata. Opening those walls often means bringing wiring, plumbing and insulation up to date at the same time, which adds cost but is also the cheapest moment you’ll ever have to do it.
Materials like vermiculite insulation, some plasters and older flooring may need testing for asbestos before demolition. We flag likely conditions at the first visit and price them as clear allowances, so the budget reflects the house you actually own.
Setting your budget
- Start with the must-haves. Rank what the renovation has to fix, then what would be nice.
- Hold a contingency. 5–10% for newer homes and simple scopes; 10–15% for older homes or big openings.
- Keep plumbing in place where you can. It’s the biggest saving available in kitchens and bathrooms.
- Phase with a plan. If you can’t do everything now, draw the whole thing and build it in stages.
- Use the estimator on our Ottawa cost guide for a quick ballpark before you call.
Comparing quotes
Two quotes for the “same” renovation are often not quoting the same thing. Before you compare totals, check that both include the same demolition, insulation, trades, permits, disposal and finish allowances, and whether HST and appliances are in or out. A lower number that leaves out permits or waterproofing isn’t a saving.
Planning a renovation? Call or text 613-806-4000 to book a free in-home visit and an itemized quote.

The Ryan's Renos crewRanges are typical Ottawa installed prices for 2026, before HST, and change with scope, finishes and market prices. Your itemized quote is the number to plan around.