

Home additions · Ottawa
Room to grow, without moving.
Rear additions, side additions, bump-outs and second storeys, designed to match your house, engineered for Ottawa snow and frost, and built by one crew from footing to finish.
Home additions at a glance
- Installed cost$325–450per sq ft of new, finished space
- On site3–6 monthsafter design and permits
- PermitAlwaysbuilding permit, drawings and inspections
- Our warranty5 yearswritten workmanship warranty
Why it matters
An addition is a small house, joined to yours.
An addition has everything a new house has: a foundation, a floor system, walls, a roof, windows, insulation, heating, wiring and finishes. What makes it harder is the joint. The new structure has to meet the old one at the foundation, the walls and the roofline without leaks, cracks or a floor that steps down where it shouldn’t.
Getting that right starts long before the excavator shows up. We check zoning setbacks and lot coverage, look at how the roof will tie in, confirm whether your furnace and electrical service can carry the new space, and bring the designer and structural engineer in early so the drawings and the price reflect the house you actually have.
- Zoning first. Setbacks, height and lot coverage confirmed before design, with a minor variance if one is needed.
- Engineered to tie in. Foundations, beams and roof framing designed to meet the existing house cleanly.
- Built for frost and snow. Footings below frost depth and roofs designed for Ottawa snow loads.
- Matched outside. Siding, brick, trim and rooflines chosen so the addition reads as original.
What’s included
Every addition includes
From the zoning check to the last coat of paint, these are the pieces every addition needs.
-
Design, engineering & permits
Drawings, structural engineering, energy-efficiency compliance and the building permit, with zoning checked first.
-
Foundation & shell
Excavation, footings below frost depth, foundation walls or piles, framing, roof, windows and a sealed building envelope.
-
Systems & tie-in
Heating, electrical and plumbing extended or upgraded, and the opening into the existing house framed and finished.
-
Finish & warranty
Insulation, drywall, flooring, trim and paint inside, siding and trim outside, and a written 5-year workmanship warranty.
Types of additions
Which way should you grow?
The right addition depends on your lot, your zoning and what you need the space for. Going up keeps your yard; going out keeps everything on one level. We sketch the realistic options and give you a budget range for each before you commit to full drawings.
Sometimes the best answer is a smaller addition paired with a smarter layout inside. A few feet of bump-out can turn a cramped kitchen into a great one, for far less than a full rear addition.
Permits and zoning for additions- Rear additions
A bigger kitchen and family room across the back of the house. - Side additions
Where the lot is wide enough for the setbacks. - Bump-outs
A few feet added to a kitchen, mudroom or bathroom. - Second-storey additions
A full or partial new floor over a bungalow or garage. - Main-floor primary suites
A bedroom and ensuite so you can stay in the house for good. - Over-garage rooms
A bonus room or office above an attached garage.
Options compared
Up, out or over the garage?
Each direction has a different cost profile and a different set of rules. Here’s how they typically compare in Ottawa.
| Addition | Foundation | Disruption | Worth knowing |
|---|---|---|---|
| Rear or side addition | New footings and foundation, or helical piles | Moderate; the house stays livable | Uses yard space; setbacks and lot coverage apply |
| Bump-out | Small foundation, a cantilever or piles | Low | The quickest way to gain a few feet in one room |
| Second storey | The existing foundation carries the new load | High; often move out for part of it | Keeps the yard; an engineer checks the walls and footings below |
| Over the garage | The existing garage foundation | Low to moderate | The floor over the garage needs insulation and a gas-tight separation |
| Addition with a basement | Full-depth foundation | Moderate | Adds usable space below while you’re digging anyway |
- Zoning by-lawOttawa’s zoning sets how close you can build to the lot lines, how tall, and how much of the lot you can cover. A minor variance from the Committee of Adjustment is possible but adds time.
- Conservation areasLots near rivers, creeks or flood plains can need a permit from the conservation authority as well as the City.
- SoilsParts of Ottawa sit on sensitive marine clay and parts on shallow bedrock. A geotechnical check may be needed before the foundation is designed.
- HeatingYour furnace may or may not handle the new space. Options include extending ducts, a ductless heat pump or a new system.
- Electrical serviceA large addition can push an older 100-amp service past its limit; an upgrade to 200 amps is common.
- Energy codeNew space has to meet current energy-efficiency requirements for insulation, windows and air sealing.
Built for Ottawa
Additions in Ottawa: frost, snow and soil.
Ottawa’s frost reaches deep, so footings for an addition go below frost depth, about 1.2 m, or sit on engineered helical piles. Skip that and the new section heaves away from the old one every winter, and the crack shows up right at the joint in the drywall.
The roof has to carry Ottawa snow, and the spot where it meets the existing roof is where ice dams like to form. We design roof tie-ins to avoid valleys that trap snow, install ice-and-water membrane along eaves and valleys, and insulate and ventilate the new attic so the roof deck stays cold.
Permits and zoning for additions in Ottawa
Every addition needs a City of Ottawa building permit, with architectural and structural drawings and energy-efficiency compliance. Before that, the design has to fit your zoning. If it doesn’t, the Committee of Adjustment can grant a minor variance after a public notice period, which adds weeks to months.
Inspections follow each stage: footings, foundation and drainage, framing, insulation and vapour barrier, and final. We manage the applications and book every inspection, and you get the closed permit at the end.
Ottawa renovation permit guide- Frost-depth footings. Footings about 1.2 m deep, or engineered helical piles, so the addition moves with the house, not against it.
- Snow load. Roof framing designed for Ottawa snow, including drifting where a lower roof meets a taller wall.
- Ice dams. Ice-and-water membrane at the eaves and valleys, and a cold, ventilated attic.
- Drainage. Foundation drainage, damp-proofing and grading that slopes away from both the old and new walls.
- Soil and rock. Clay, shallow bedrock and high water tables can change the foundation design, so we find out early.
How we build
An addition, step by step.
Most additions take 3 to 6 months on site, after a design and permit phase that can take nearly as long.
-
Feasibility
Zoning and feasibility
We check setbacks, lot coverage and height, look at soils, services and how the roof will tie in, and give you a budget range.
-
Design
Drawings and engineering
Architectural drawings, structural engineering and energy compliance, then the permit application and any variance.
-
Foundation
Excavation and foundation
Excavation, footings, foundation walls or piles, waterproofing and drainage, inspected before backfill.
-
Shell
Framing, roof and windows
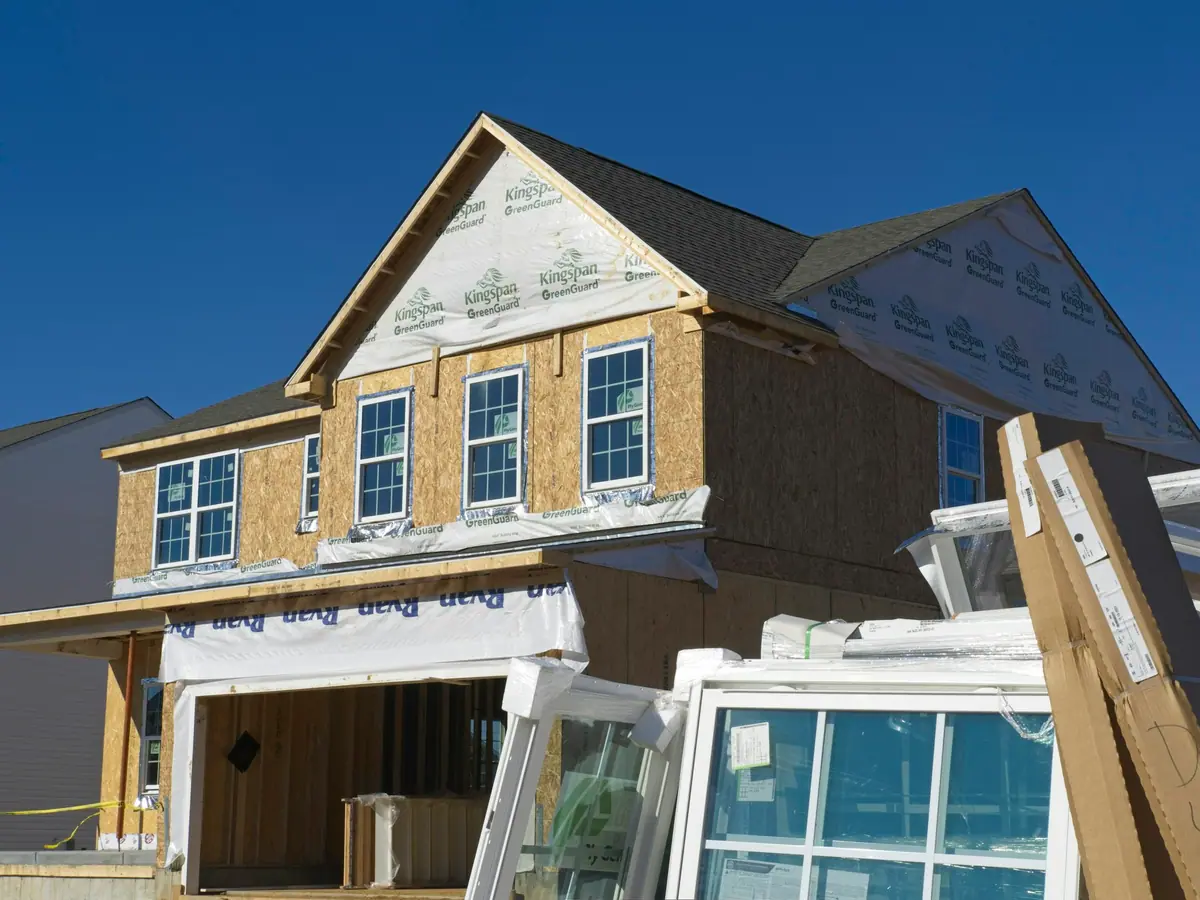
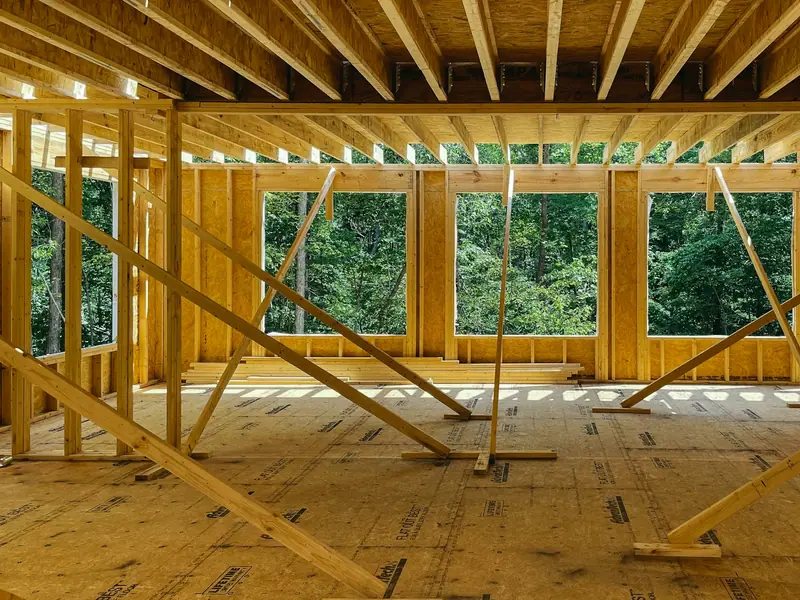
Floor, walls and roof framed, sheathed and wrapped, windows and doors installed, and the shell made weathertight.
-
Tie-in
Systems and the tie-in
The opening into the house is cut, then heating, plumbing and electrical extended and inspected with the insulation.
-
Finish
Finishes and handover
Drywall, flooring, trim and paint inside, siding and eavestroughs outside, the final inspection and your written warranty.
What affects the price
What makes an addition cost more or less.
Additions cost more per square foot than finishing existing space because you’re building foundations, walls and a roof from scratch. A two-storey addition often costs less per square foot than a one-storey one, since the same foundation and roof cover twice the floor area. Our Ottawa renovation cost guide and estimator shows how the pieces add up.
What goes inside matters too. An addition that holds a new kitchen or bathroom carries plumbing, venting and cabinetry; a family room or bedroom doesn’t. And the condition of your existing house decides how much needs upgrading to support the new space.
Not sure you need to build out? A whole-home renovation or a finished basement can sometimes find the space inside. We build additions across the region, including additions in Manotick, home additions in Greely and additions on rural lots in Carp.
Renovation cost guide and estimator- Size & storeysSquare footage, and whether it’s one storey, two or over a basement.
- Foundation & soilFull basement, crawlspace, slab or piles, and what the ground is like.
- Roof tie-inSimple shed and gable roofs cost less than complex hips and valleys.
- Kitchens & bathsPlumbing, venting and cabinetry inside the new space.
- Systems upgradesHeating capacity, electrical service and plumbing extensions.
- Exterior matchMatching brick, stone or discontinued siding costs more than a contrasting finish.
Timing
Planning an addition around Ottawa’s seasons.
An addition is outdoor work until the roof is on, so the calendar matters more than for any other renovation.
-
Winter
Design and permit season. Drawings, engineering and approvals take time, and finishing them over the winter means you’re ready to dig in spring.
-
Spring
Excavation starts once the frost is out of the ground and the site isn’t saturated. It’s the busiest time to start, so plan ahead.
-
Summer
Framing, roofing and windows. The goal is a weathertight shell before the fall rains.
-
Fall
Interior work. Once the shell is closed in, insulation, drywall and finishes carry on through the winter.
Projects
Recent interiors we’ve finished
-
Ryan's project
-
Ryan's project 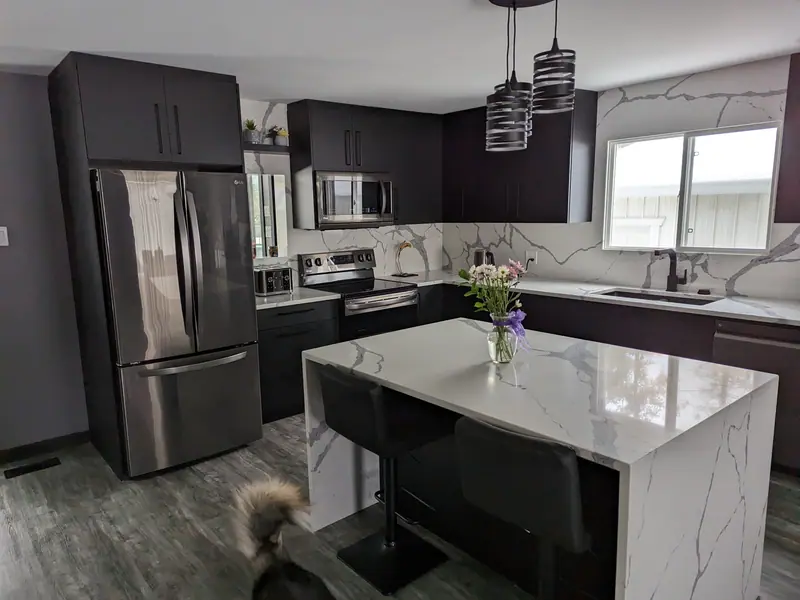
Dark kitchen with a marble-look waterfall island
-
Ryan's project 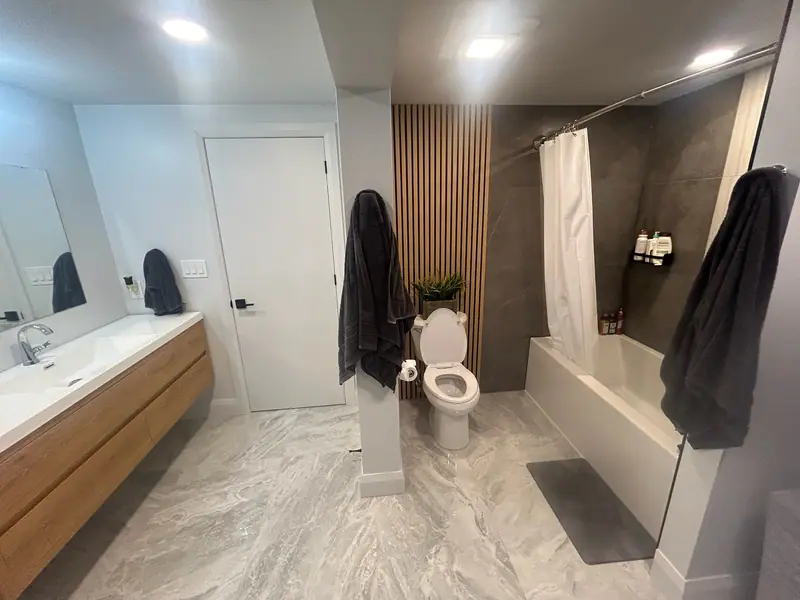
Bathroom and laundry with a wood slat wall
How much does a home addition cost in Ottawa?
Most additions we build land around $325–450 per square foot of finished space, depending on the foundation, the number of storeys and what goes inside. A simple bump-out can come in lower, and an addition with a kitchen or bathroom runs higher.
Do I need a permit for an addition?
Yes, always. An addition needs a City of Ottawa building permit with drawings and engineering, and it has to meet your zoning. If it doesn’t, a minor variance from the Committee of Adjustment may be possible.
How long does an addition take?
Plan on 3 to 6 months on site for most additions, plus the design and permit phase beforehand. Variances, engineering and conservation-authority approvals can add time, which is why we start that work early.
Can my house support a second storey?
Sometimes. An engineer checks whether the existing foundation and walls can carry the new load and whether they need reinforcing. We get that answer before you spend money on full drawings.
Can we live at home during an addition?
Usually, yes, for a rear or side addition, since most of the work happens outside until the tie-in. Second-storey additions are more disruptive, and many families move out for part of the job.
Will my furnace handle the extra space?
It depends on the furnace and the size of the addition. We check the capacity early; options include extending the ductwork, adding a ductless heat pump or replacing the system.
Do you handle the design and drawings?
Yes. We work with designers and structural engineers on the architectural and structural drawings, the energy-efficiency compliance and the permit application, so you have one point of contact from the feasibility check to the final inspection.
Other services
Often paired with
Whole-home renovations
Gut renovations and open-concept main floors.
Kitchen renovations
Layouts, islands, cabinets and counters under one contract.
Basement finishing
Rec rooms, gyms, offices and bedrooms, warm and dry.
Last updated:
Free quote
Call or text for a free quote.
613-806-4000Talk to the people who'll actually build your renovation. Prefer to write? Send the form and we'll get back to you within one business day.
- Call 613-806-4000
- Text 613-806-4000
- hello@ryanscontracting.com
- Mon–Fri, 7:30 am – 5 pm
- Ottawa
- Stittsville
- Kanata
- Carp
- Richmond
- Riverside South
- Manotick
- Greely
- Barrhaven
- Orleans
- Findlay Creek
Request a free quote
Tell us a little about your project. Rough sizes, photos you can text us later and your timing all help.