

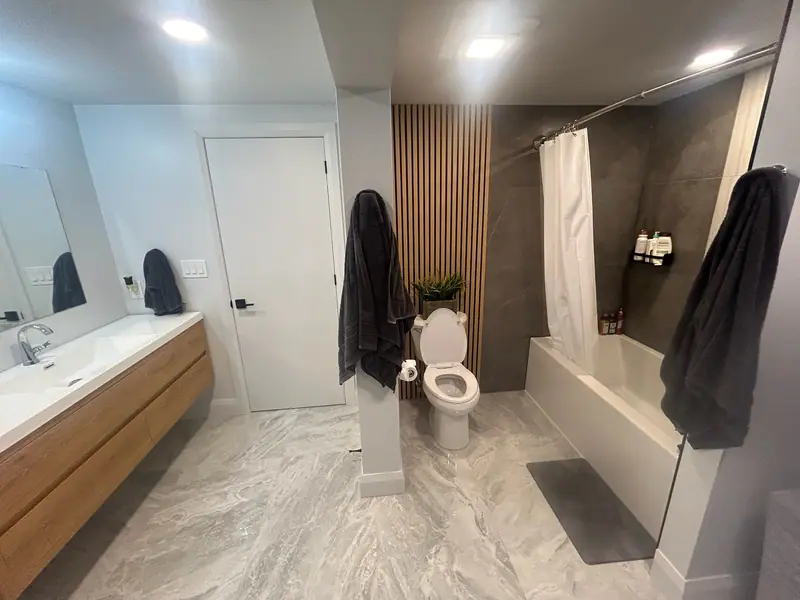
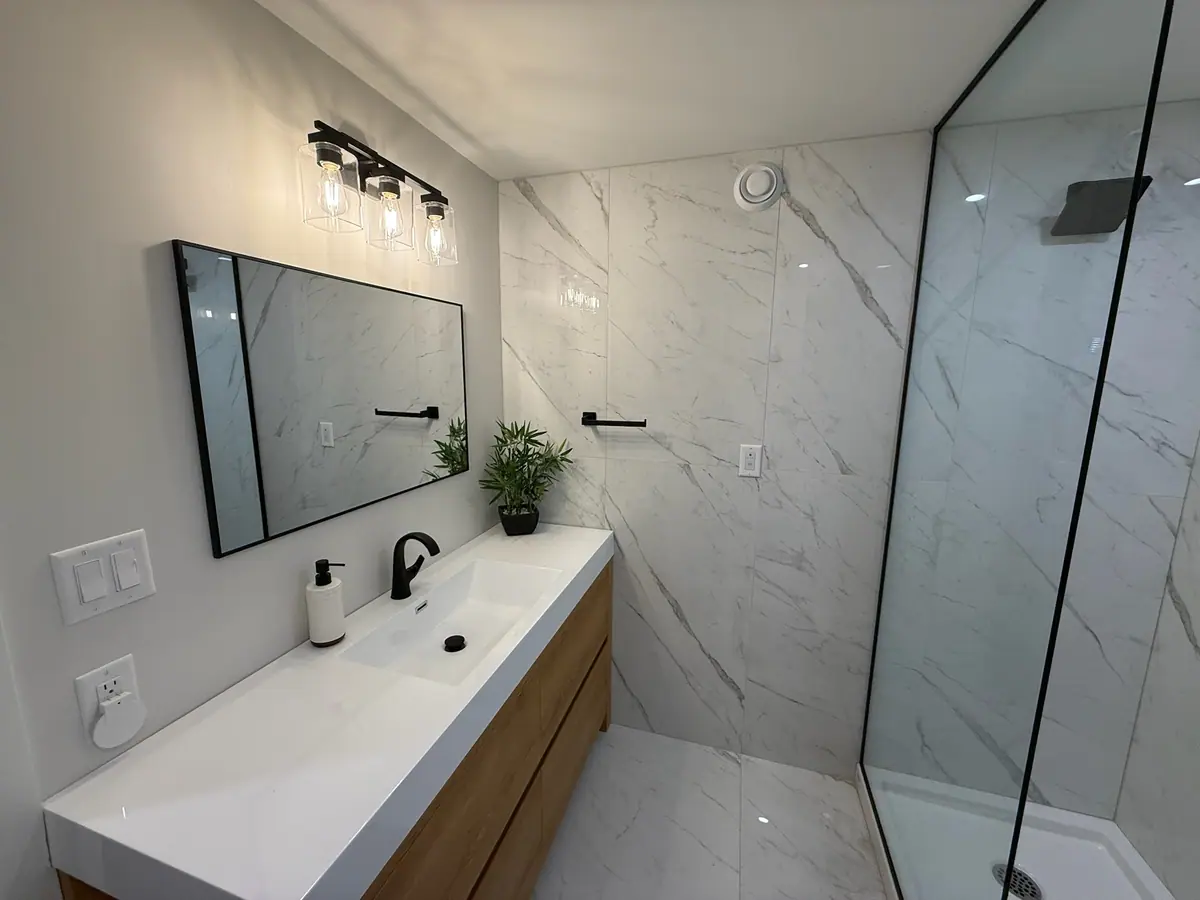
Bathroom renovations · Ottawa
Bathrooms that stay dry behind the tile.
Walk-in showers, floating vanities, heated floors and large-format tile, built on a waterproofing system that’s sealed and tested before a single tile goes on.
Bathroom renovations at a glance
- Installed cost$20k–32kfull bathroom, same layout
- On site2–4 weeksglass installed after the tile
- PermitIf plumbing movesor a bathroom is added
- Our warranty5 yearswritten workmanship warranty
Why Ryan’s
What you can’t see decides how long it lasts.
Tile and grout are not waterproof. Behind every shower that still looks good after fifteen years is a waterproofing layer that was installed carefully, sealed at every seam and corner, and tested before the tile went on. Behind most of the failed showers we tear out is a tub surround nailed over regular drywall, or a membrane with gaps around the valve and the niche.
That’s why our bathrooms start with the parts nobody photographs: a properly sloped shower floor, a membrane system on walls and floor, sealed penetrations, a fan that actually moves air outside, and blocking in the walls for grab bars, glass and the vanity. The finishes go on top of that, and they last because of it.
- Waterproofed and tested. A full membrane system on shower walls and floors, flood-tested before tiling.
- Vented outside. A quiet, properly sized fan ducted to the exterior, so mirrors clear and mould stays away.
- Warm floors. Electric in-floor heat under the tile, on its own programmable thermostat.
- Solid backing. Blocking in the walls for grab bars, glass panels, towel bars and wall-hung vanities.
What’s included
Every bathroom includes
Powder room or primary ensuite, every bathroom gets the same care behind the walls.
-
Design & layout
A measured plan with clearances for the toilet, vanity and shower door, and tile laid out so cuts land in the corners, not the middle of a wall.
-
Waterproofing system
Membrane on walls and floors, sealed at seams, valves, niches and benches, and flood-tested before tile.
-
Plumbing & electrical
New valves, drains and supply lines, GFCI protection, lighting and the fan, with permits where the work needs one.
-
Finish & warranty
Tile, vanity, fixtures, glass, paint and trim, a final walkthrough and a written 5-year workmanship warranty.
Options & finishes
Pick your bathroom.
We help you choose tile, fixtures and glass that suit the room and the budget, then draw it all out before ordering. Tile size, grout colour, where the niche sits and which way the door swings get decided on paper, so the shower you see on site is the one you approved.
Small rooms reward good decisions more than big budgets. A floating vanity shows more floor, a single tile carried from floor to ceiling makes walls disappear, and clear glass instead of a curtain makes a narrow bathroom read as one space.
See bathrooms we’ve built- Walk-in & curbless showers
Linear drains, benches and recessed niches. - Frameless & framed glass
Fixed panels, swing doors and sliders. - Floating vanities
Wall-hung, with lit or framed mirrors above. - Tub-to-shower conversions
More room and an easier step in. - Freestanding & soaker tubs
With wall-mount or floor-mount fillers. - Feature walls
Wood slats, slab tile, zellige or mosaic.
Showers compared
Tub, walk-in or curbless?
The shower layout drives most of the cost and comfort of a bathroom. Here’s how the common setups compare.
| Layout | Floor & drain | Step in | Best for | Worth knowing |
|---|---|---|---|---|
| Tub-shower combo | Standard tub drain | High tub wall | Kids’ bathrooms and resale | The only way to keep a bath in a small room |
| Walk-in with a curb or base | Acrylic base or tiled pan with a low curb | A low curb | Most ensuites and main bathrooms | Simpler to build and waterproof than curbless |
| Curbless | Floor slopes to a linear or centre drain | None | Aging in place and modern design | The subfloor is recessed or built up, so it’s planned from the start |
| Shower and separate tub | Two drains | Varies | Larger primary ensuites | Needs the most floor space and plumbing |
- Large-format tileFewer grout lines and a calmer look, but walls and floors have to be flatter, so prep takes longer.
- Porcelain vs. ceramicPorcelain is denser and absorbs less water, which is why we prefer it on shower floors and walls.
- GroutCement grout needs sealing; epoxy and high-performance grouts resist stains and don’t.
- Linear drainsA long drain at the wall lets the floor slope in one direction, so large tiles can run unbroken.
- Pressure-balanced valvesThey keep the water temperature steady when someone flushes, and they’re standard in every shower we build.
- GlassMeasured only after the tile is finished, so it fits the walls as built. Expect a short wait between tile and glass.
Built for Ottawa
Ottawa bathrooms: cold walls and humid air.
A hot shower on a −25 °C morning puts a lot of moisture into a small room, and the coldest surfaces, usually the exterior wall, the window and the ceiling under the attic, are where it condenses. A fan that’s undersized, so loud that nobody runs it, or vented into the attic instead of outside is the most common cause of peeling paint and mildew we see.
We size the fan to the room, duct it outside with insulated duct so it doesn’t drip back into the ceiling, and put it on a timer or humidity switch so it runs long enough. On exterior walls, we make sure the insulation and vapour barrier are continuous before the waterproofing goes on.
Older Ottawa bathrooms hide a few more things we check for at demolition: subfloor gone soft from years of small leaks around the toilet, galvanized supply pipes, cast-iron drains and old tile set on thick mortar beds. We fix what we find before the new floor goes down, so the room is level and solid under the tile.
Permits for bathroom renovations in Ottawa
Replacing fixtures in the same spots usually doesn’t need a building permit. Moving drains or the toilet, adding a new bathroom, or changing walls generally does, and new circuits, heated floors and fan wiring need an ESA permit.
We confirm what your bathroom needs before we quote, apply for any permits and book the inspections.
Ottawa renovation permit guide- Fan sizing. Matched to the size of the room and ducted outside, never into the attic or a soffit.
- Exterior walls. Insulation and vapour barrier checked and repaired before the waterproofing goes on.
- Heated floors. Electric mats on their own thermostat, connected by a licensed electrician.
- Water pressure. Older homes with galvanized pipe can have low flow; we check before you choose a rain head or body jets.
- Well water. Hard well water in rural areas like Greely and Carp spots glass and fixtures; a softener or a glass coating helps.
How we build
A bathroom renovation, step by step.
Most bathrooms take 2 to 4 weeks on site, with the glass installed a little later once it’s measured to the finished tile.
-
Visit
Measure and plan
We measure, check the floor for level and the joists under it, look at the fan and venting, and talk through how you use the room.
-
Design
Layout and selections
Tile, vanity, fixtures and glass chosen and drawn out, with an itemized, fixed quote.
-
Demolition
Down to the studs
The old bathroom comes out. Plumbing, electrical and venting are roughed in and inspected where a permit applies.
-
Waterproof
Waterproofing and testing
The shower floor is sloped, the membrane installed and sealed, and the shower flood-tested before any tile goes on.
-
Tile
Tile and fixtures
Floor and wall tile, then the vanity, toilet, fixtures, paint and trim.
-
Handover
Glass and walkthrough
Glass installed once it’s measured, everything tested, a walkthrough with you and your written warranty.
What affects the price
What makes a bathroom cost more or less.
Moving plumbing is the biggest single cost driver in a bathroom. Keeping the toilet, vanity and shower drain where they are keeps the price down; moving the toilet across the room, or turning a tub into a curbless shower, adds floor work and plumbing. Our Ottawa renovation cost guide and estimator shows how the pieces add up.
Tile is the next lever. Large-format and natural stone tile cost more to buy and take longer to install, and every niche, bench and feature wall adds labour. Glass, heated floors and the vanity round it out.
Working on more than one room? See basement bathrooms as part of a basement finish and kitchen renovations. We renovate bathrooms across the region, including ensuite renovations in Riverside South, bathrooms in Richmond and bathroom remodels in Manotick.
Renovation cost guide and estimator- Plumbing changesMoving the toilet, drain or shower valve means opening floors and walls.
- Shower typeA tub surround, a walk-in on a base, or a fully tiled curbless shower.
- TileSize, material, pattern and how many walls run floor to ceiling.
- GlassFrameless, framed or sliding, and the size of the panels.
- Heated floor & fanIn-floor heat, a quiet fan, and the wiring and permits for both.
- Vanity & fixturesStock or custom vanity, faucet finishes and a freestanding tub.
Living through it
Getting through a bathroom renovation.
If it’s your only bathroom, planning matters. These are the questions we sort out before day one.
-
Only bathroom?
We schedule the work to keep a working toilet as long as possible, get it back as quickly as we can, and tell you exactly which days you’ll be without.
-
Noise and dust
Demolition takes a day or two and is the loudest part. The doorway is sealed with a dust wall and the hallway floor is protected.
-
Decisions
Every tile, fixture and finish is chosen before we start. Changes mid-job are possible, but they cost time while new items arrive.
-
After handover
Run the fan for 20 minutes after every shower, squeegee the glass, and reseal cement grout as recommended.
Projects
Bathrooms we’ve built
-
Ryan's project
-
Ryan's project 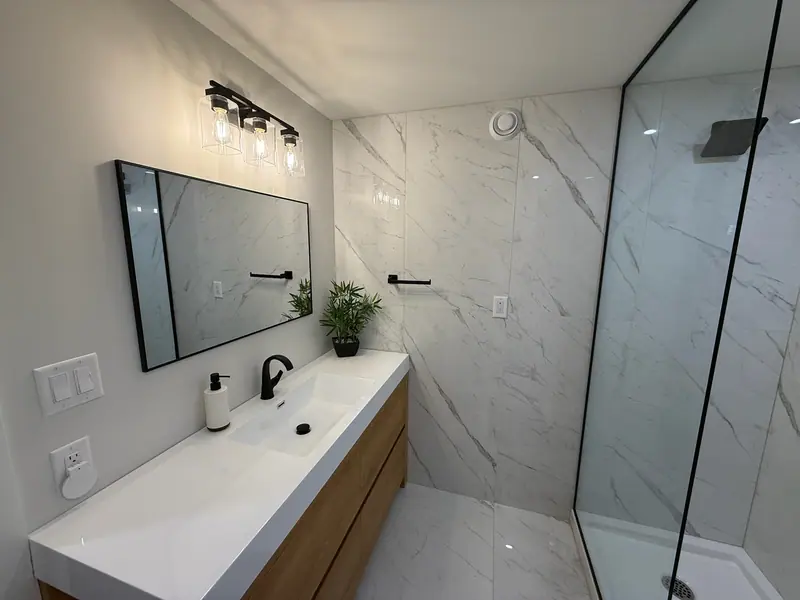
Floating vanity and glass shower bathroom
-
Ryan's project 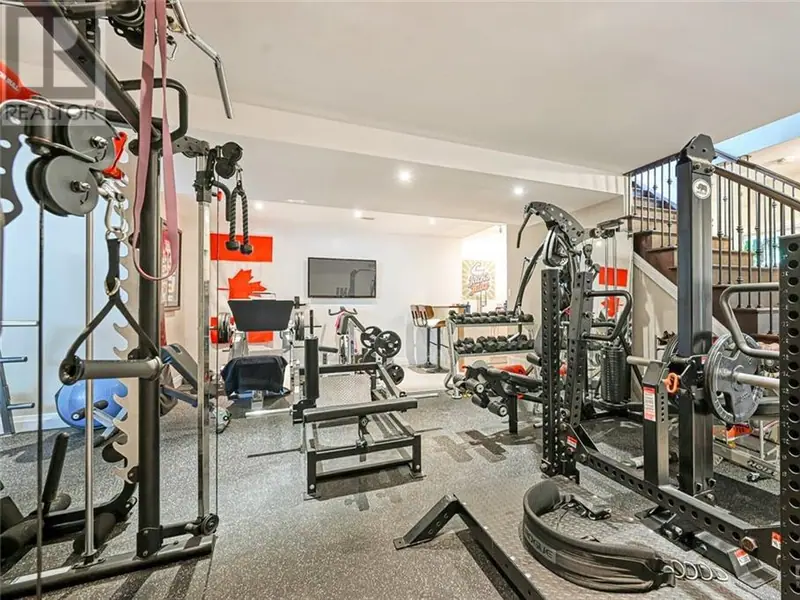
Basement home gym
FAQ
Bathroom renovations questions
Still deciding? Call or text 613-806-4000 and we'll talk it through.
How much does a bathroom renovation cost in Ottawa?
A full bathroom we gut and rebuild in the same layout usually lands around $20,000–32,000. A refresh that keeps the tub and layout starts near $10,000–15,000, and a spa-level ensuite with a curbless shower and moved plumbing runs $40,000–65,000 or more.
How long does a bathroom renovation take?
Usually 2 to 4 weeks on site. Glass is measured once the tile is finished, so it’s often installed a week or two after the rest.
Can I have a curbless shower?
In many homes, yes. The floor has to be recessed or built up so it slopes to the drain with no step, which we plan from the start. It’s also the best choice for aging in place.
Is a heated floor worth it?
In an Ottawa winter, most people say yes. Electric floor heat sits under the tile on its own thermostat and costs little to run in a bathroom-sized room.
Do I need a permit to renovate my bathroom?
If you’re replacing fixtures in the same places, usually not. Moving drains, adding a bathroom or changing walls generally does, and new wiring needs an ESA permit. We’ll tell you what yours needs.
Can we use the bathroom during the renovation?
Not the one we’re working on. If it’s your only bathroom, we plan the schedule to keep a working toilet as long as possible and get you back into it quickly.
Can you convert a tub to a walk-in shower?
Yes. The tub comes out, the drain is moved or adapted for a shower, and the new floor is sloped and waterproofed before tile. If it’s the only tub in the house, think about resale before you remove it; families with young children often look for one.
Other services
Often paired with
Basement finishing
Rec rooms, gyms, offices and bedrooms, warm and dry.
Kitchen renovations
Layouts, islands, cabinets and counters under one contract.
Whole-home renovations
Gut renovations and open-concept main floors.
Last updated:
Free quote
Call or text for a free quote.
613-806-4000Talk to the people who'll actually build your renovation. Prefer to write? Send the form and we'll get back to you within one business day.
- Call 613-806-4000
- Text 613-806-4000
- hello@ryanscontracting.com
- Mon–Fri, 7:30 am – 5 pm
- Ottawa
- Stittsville
- Kanata
- Carp
- Richmond
- Riverside South
- Manotick
- Greely
- Barrhaven
- Orleans
- Findlay Creek
Request a free quote
Tell us a little about your project. Rough sizes, photos you can text us later and your timing all help.