
The short answer
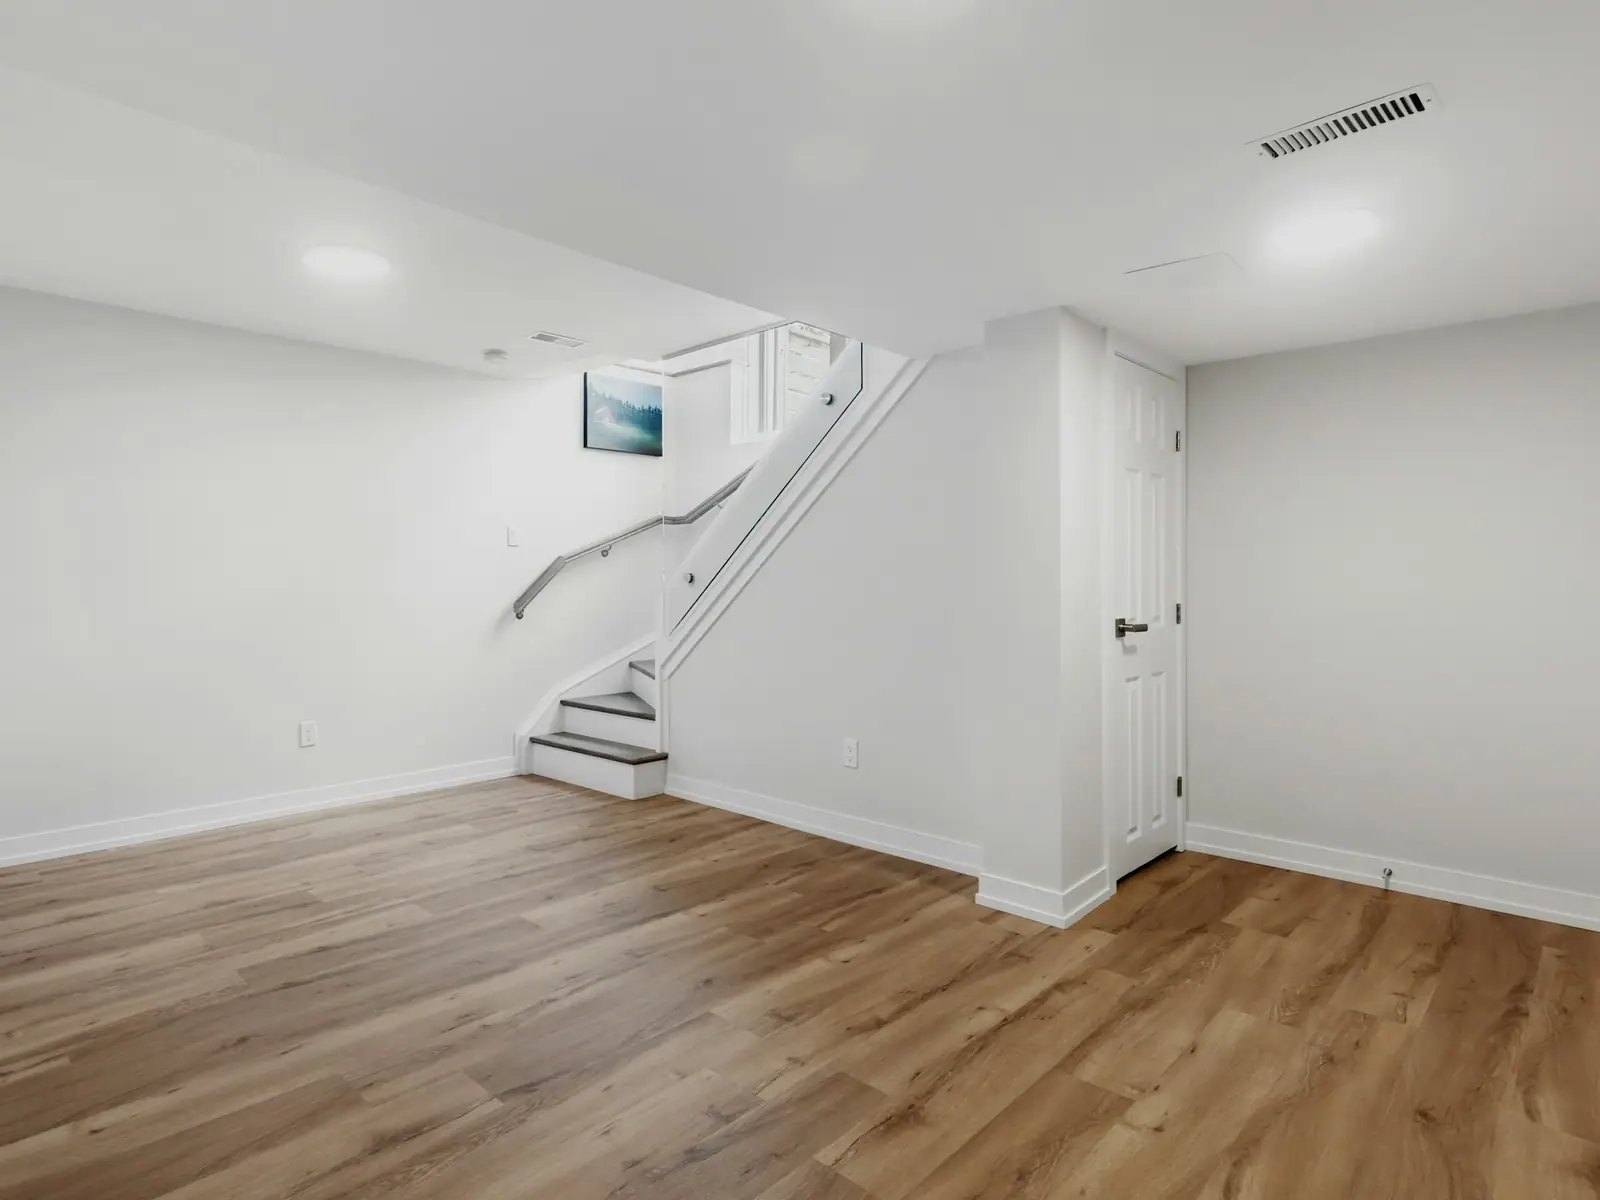
A finished basement is more space for your household: a rec room, an office, a guest room and maybe a bathroom. A legal secondary suite is a separate dwelling unit with its own kitchen, bathroom, entrance and fire separation, built so another household can live there safely.
If you’ll never rent the space or move a parent into it, finish the basement. If there’s a real chance you will, plan the suite now, or at least build the basement so it can become one without tearing anything out.
Side by side
| Finished basement | Legal secondary suite | |
|---|---|---|
| Who lives there | Your household | A separate household |
| Building permit | Usually | Always |
| Kitchen | Optional wet bar | Full kitchen |
| Fire separation | Not required | Required between units |
| Smoke & CO alarms | Standard | Interconnected between units |
| Entrance | Through the house | Its own, direct or separated |
| Typical cost | $45,000–75,000 | $90,000–130,000 |
| Time on site | 6–10 weeks | 8–14 weeks |
| Income | None | Possible rental income |
What the code adds
Everything a good finished basement needs, a dry foundation, proper insulation and vapour control, heat in every room and code-sized egress windows for bedrooms, a suite needs too. Then the Ontario Building Code adds requirements that let two households share one building safely:
- Fire separation. A rated barrier between the units, typically fire-rated drywall on the ceiling and shared walls, sealed around every pipe, wire and duct, with rated, self-closing doors.
- Interconnected alarms. Smoke alarms in both units wired so that one sounding sets off the other, plus carbon monoxide alarms where there are fuel-burning appliances.
- Egress. Bedroom windows sized to code and a way out of the suite that doesn’t rely on the main house.
- Ceiling height. A minimum height over most of the suite’s floor area, with allowances under beams and ducts.
- Heating and ventilation. A shared forced-air system needs smoke controls so smoke can’t travel between units through the ducts, or the suite gets its own heating.
- Sound. Not always strictly required, but insulation and resilient channel in the ceiling make a huge difference to both households.
Existing houses can sometimes meet some of these with approved alternatives, which is part of why an assessment of your specific basement matters.
Is a suite allowed on your property?
On most residential lots in Ottawa with municipal water and sewer, yes. Ontario’s housing rules now allow up to three residential units on most serviced lots, and Ottawa’s zoning by-law sets the specifics, including how entrances and parking are handled.
Rural properties are different. On a private well and septic system, the septic has to be able to handle the extra household, which means a review by the Ottawa Septic System Office and sometimes an upgrade. Lots in flood plains or near rivers can have their own conservation-authority rules too.
Cost and payback
A finished basement typically costs about $50–85 per square foot. A legal one-bedroom suite usually lands around $90,000–130,000 in total. The difference is the kitchen, the fire separation and alarms, the egress and entrance work, and often the heating.
The biggest swing in a suite budget is the entrance. Using an existing side door costs far less than cutting a new opening into the foundation and building an exterior stair. Heating is next: sharing the furnace with smoke controls is usually cheaper up front, while a separate system, like a ductless heat pump, costs more but makes both units easier to live in and manage.
A suite can pay for itself through rent over time, but that math depends on your mortgage, taxes, vacancy, maintenance and how long you’ll own the house. Run the numbers with your accountant before you build. For more on budgets, see how much a renovation costs in Ottawa.
Insurance, mortgage and taxes
- Insurance. Tell your insurer before you build. A permitted suite is far easier to insure as a rental, and an unpermitted one can complicate a claim.
- Mortgage. Some lenders count suite income when you refinance or qualify; they’ll usually want to see the permit.
- Income tax. Rental income is taxable, and some expenses can be deducted. An accountant can tell you how it affects you.
- Property assessment. Adding a unit can change your assessed value.
- Being a landlord. Renting a suite comes with obligations under Ontario’s residential tenancy rules, so read up before you choose a tenant.
Which should you build?
Finish the basement if…
- you need more room for your own family, now and for the foreseeable future;
- the ceiling height, windows or entrance would make a suite expensive;
- you’re on septic and the system is already near capacity.
Build a legal suite if…
- you want rental income to help carry the house;
- a parent, adult child or caregiver will live with you but needs their own space;
- your lot and basement suit it, with good height, workable windows and a possible entrance.
Build it suite-ready
If you’re finishing a basement now and a suite is a maybe for later, a few decisions keep that door open for very little extra cost:
- Put the bathroom where a suite’s bathroom would go, close to the main stack.
- Rough in a kitchen: a capped drain, a vent and a dedicated circuit behind a future wall.
- Use fire-rated drywall on the ceiling and seal the penetrations while everything is open.
- Make a bedroom window egress-sized from the start.
- Plan the entrance path, even if the door comes later.
Thinking about either one? Call or text 613-806-4000 and we’ll look at your basement and tell you honestly what it’s suited for. Learn more about basement finishing and legal secondary suites.

The Ryan's Renos crewThis article is general information, not legal, tax or financial advice. Confirm zoning and code requirements with the City of Ottawa, and talk to your insurer, lender and accountant before you rent.